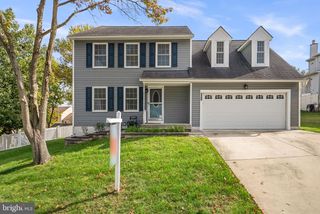
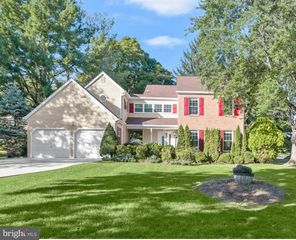
23 FRANKLIN TREE CT, Catonsville, MD 21228
- 4 beds |
- 4 baths |
- 3,457 sqft
 Single-Family Home
 Built in 1993
 7,405sqft lot
 2 car garage
 $210/sqft
 Listed 13 days ago
Property Description
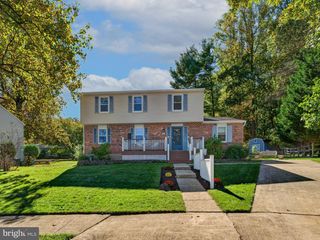
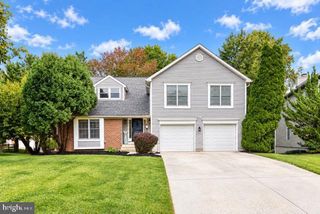
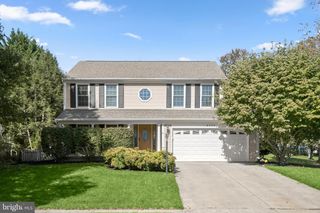
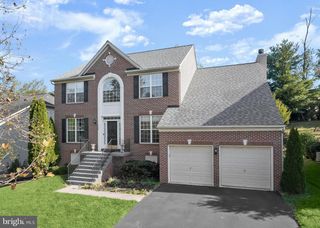
Tucked away on a quiet cul-de-sac in Catonsville's desirable Patapsco Woods community, this spacious 4-bedroom, 3.5-bath Colonial offers three well-maintained levels of living space and a beautiful wooded backdrop. A soaring two-story foyer welcomes you into formal living and dining rooms, while the inviting family room with fireplace flows into an eat-in kitchen featuring a center island, abundant cabinetry, and sunny breakfast area. Step outside to an expansive elevated deck overlooking the trees, with a private patio below for even more outdoor living space. Upstairs, the generous primary suite features a private bath with soaking tub, separate shower, and double vanity, plus two additional bedrooms with ample closet space and a full hall bath. The finished walkout lower level offers a large recreation room, fourth bedroom, full bathroom, and substantial storage—ideal for guests, a home office, or hobbies. Additional highlights include fresh neutral paint, a newer roof, a 2024 high-efficiency HVAC system, and an attached two-car garage. Enjoy easy access to downtown Catonsville's shops and restaurants, UMBC, Patapsco Valley State Park, and I-695/I-95. Sold as-is. Some photos are virtually staged or digitally modified.
- Listing Status:
- Active
- Data Last Updated:
- November 4, 2026 at 7:20PM
- Listing Office:
- Taylor Properties : 3019702447
- Listing Agent:
- Christopher S Swade : 4434615323
- MLS ID:
- MDBC2179118

- General: Above GradeBelow Grade
- Style: Colonial
- Other Structures: PorchDeckPatio
- General: BrickVinyl SidingCombination3Other
- HOA Amenities: 40.0Monthly
- Originating MLS: BRIGHT_MAIN
- School District: BALTIMORE COUNTY PUBLIC SCHOOLS
- County: BALTIMORE-MD
- Zoning: DR204012000014435
- View: Trees/Woods
- Utilities: Electric availableSewer availableWater availableNatural gas availableCable tv available
- Water: Public
- Sewer: Public Sewer
- Source: BRIGHT_MAIN
This listing courtesy of Christopher S Swade , Taylor Properties
Monthly Payment
- Principal & Interest $
- Property Taxes $
- Home Insurance $
- VA Funding Fee $