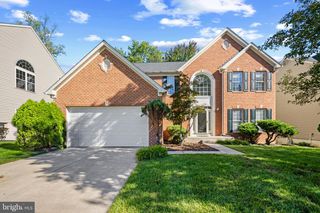
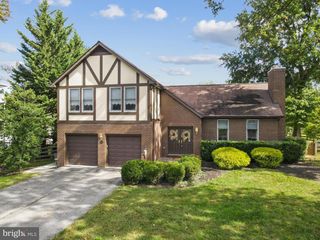
6029 TOOMEY LN, Elkridge, MD 21075
- 5 beds |
- 4 baths |
- 3,911 sqft
 Single-Family Home
 Built in 2003
 10,454sqft lot
 2 car garage
 $201/sqft
 Listed 20 days ago
Property Description
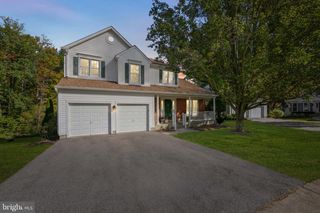
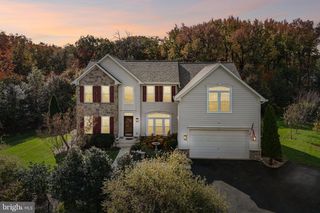
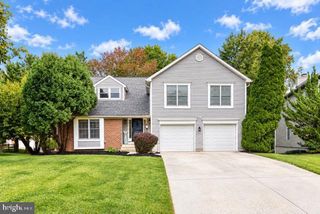
Located in the desirable Wesley Woods community, this beautiful brick-front Colonial offers over 4,200 square feet across three finished levels. With 5 bedrooms and 3.5 baths, the home provides generous space for comfortable living and entertaining. Thoughtful updates include a new roof in 2023, HVAC replacement in 2022, and new carpeting, lower-level flooring, and a third full bath added in 2025. Step inside the soaring two-story foyer, where hardwood flooring creates a warm welcome. French doors open to a private home office on the right, while the formal living room on the left features elegant crown molding and flows seamlessly into the formal dining room, also accented by crown molding. Beyond, the spacious kitchen is appointed with bright white cabinetry, granite countertops, a center island, stainless steel appliances, and a pantry. A casual dining area offers a sliding glass door to the deck, creating an effortless connection to outdoor living. Adjacent to the kitchen, the inviting family room features a cozy fireplace and a striking Palladian window that fills the space with natural light. A powder room and convenient laundry room complete the main level. Upstairs, the generously sized primary suite showcases a cathedral ceiling, a spacious walk-in closet, and an en-suite bath with a double-sink vanity, soaking tub, and separate shower. Three additional bedrooms share a full hall bath featuring a double-sink vanity. New carpeting installed in 2025 refreshes the upper level and stairways. The finished lower level expands the living space with a versatile recreation room, fifth bedroom, and newly added full bath completed in 2025. Updated flooring, a large storage area, and walkout stairs add functionality to this flexible level. Outdoors, the spacious deck overlooks a beautifully landscaped backyard featuring a retaining wall accented by colorful plantings and a backdrop of mature trees. Wesley Woods offers a peaceful residential setting with convenient access to shopping, dining, and recreation throughout Howard County. Nearby Rockburn Branch Park and Patapsco Valley State Park provide scenic trails and outdoor activities, while easy access to Routes 1, 100, and I-95 connects residents to Baltimore, Columbia, Fort Meade, and surrounding destinations.
- Listing Status:
- Active
- Date Added:
- October 16, 2026
- Data Last Updated:
- November 4, 2026 at 6:19PM
- Listing Office:
- Northrop Realty : 4105310321
- Listing Agent:
- Nicole Miller : 4103703100
- MLS ID:
- MDHW2075024

- General: Exterior LightingStone Retaining WallsAbove GradeBelow Grade
- Style: Colonial
- Other Structures: Deck
- Parking: Asphalt Driveway
- Windows: Double pane windowsPalladian
- General: Frame3Permanent
- HOA Amenities: Common Area MaintenanceManagement450.0Annually
- Originating MLS: BRIGHT_MAIN
- School District: HOWARD COUNTY PUBLIC SCHOOLS
- County: HOWARD-MD
- Zoning: R121401289047
- View: Garden/Lawn
- Water: Public
- Sewer: Public Sewer
- Source: BRIGHT_MAIN
This listing courtesy of Nicole Miller , Northrop Realty
Monthly Payment
- Principal & Interest $
- Property Taxes $
- Home Insurance $
- VA Funding Fee $