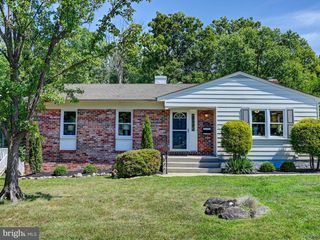
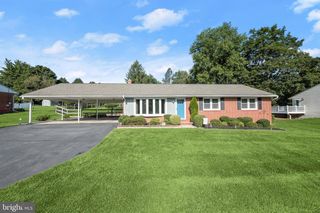
406 NEEPIER RD, Catonsville, MD 21228
- 4 beds |
- 4 baths |
- 2,468 sqft
 Single-Family Home
  Built in 1962
  8,276sqft lot
 —— car garage
  $233/sqft
  Listed 3 days ago
Property Description
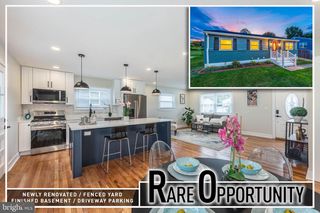
OPEN HOUSE SUN SEPT 20th! 10:30AM - 12:30PM This is one of those homes you walk into and it just feels magical. Every room has its own personality with tasteful colors and design. This inviting colonial style home offers a surprisingly spacious floor plan across 3 finished levels. Cozy up this fall in front of any of the three fireplaces in the home - located in the living room, family room in the basement, and primary bedroom. Beautiful hardwood floors throughout main and upper level adds warmth and charm. The showstopper remodeled kitchen features gorgeous countertops, updated flooring, updated light fixtures, wainscot-style cabinetry, and newer appliances. Off the kitchen serves as a dining room or bar set up. Continue to stylish living room provides even more space to relax or entertain which opens up to the back deck overlooking flat backyard. Upstairs, retreat to the oversized primary bedroom complete with its own fireplace and updated ensuite bath. Three additional bedrooms and hallway full bath on the upper level add to the home's appeal. The basement level is partially finished and provides even more entertaining, relaxing space in this home. Step outside to a lovely fenced backyard with plenty of room to enjoy the outdoors, plus a large storage shed for added convenience. Notable system ages: roof replaced in last 10 years, hot water heater replaced 2024, and HVAC 2015, solar panels installed on 20 year lease in 2014. Solar panels are leased and you only pay for the usage of the system no additional fees. Thie home is ideally located close to the Trolley Trail for walking, biking, and easy access to Historical Ellicott City shopping, dining and retail.This is a CLASSIC Catonsville charmer - scheduled today this one won't last!
- Listing Status:
- Active
- Date Added:
- September 17, 2026
- Data Last Updated:
- September 20, 2026 at 3:18PM
- Listing Office:
- Next Step Realty : 4439012200
- Listing Agent:
- Jessica DuLaney : 4432865465
- MLS ID:
- MDBC2175330

- General: Above GradeBelow Grade
- Style: Colonial
- Other Structures: Deck
- Parking: Asphalt Driveway
- Roofing: Architectural Shingle
- Windows: Double pane windows
- General: Brick3SlabBlock
- Originating MLS: BRIGHT_MAIN
- School District: BALTIMORE COUNTY PUBLIC SCHOOLS
- County: BALTIMORE-MD
- Zoning: R04010104002310
- Fencing: Rear
- Water: Public
- Sewer: Public Sewer
- Source: BRIGHT_MAIN
This listing courtesy of Jessica DuLaney , Next Step Realty
Monthly Payment
- Principal & Interest $
- Property Taxes $
- Home Insurance $
- VA Funding Fee $