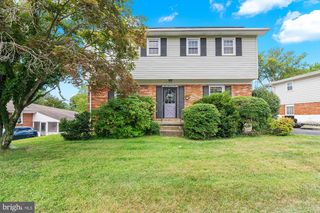
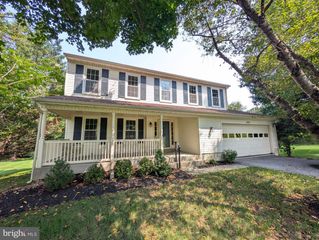
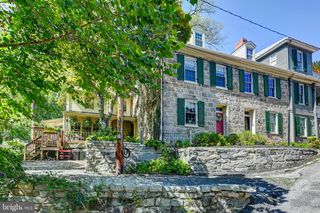
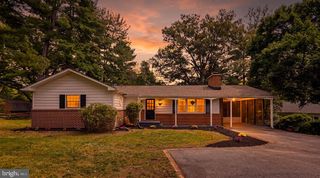
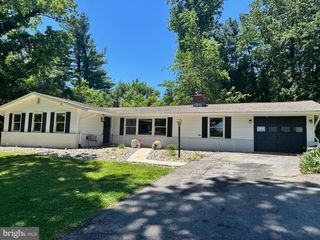
2610 LITER DR, Ellicott City, MD 21042
- 4 beds |
- 3 baths |
- 2,172 sqft
 Single-Family Home
  Built in 1967
  0.46acre lot
 —— car garage
  $306/sqft
  Listed 10 days ago
Property Description
Welcome to 2610 Liter Drive, a beautifully updated brick rancher where the major improvements have already been made! Over the last several years, this home has been thoughtfully improved with new windows, an updated kitchen and bathrooms, HVAC installed in 2019, a roof less than 10 years old, an updated lower level, updated lighting, washer and dryer installed in 2025, and a radon mitigation system. It’s the perfect combination of established Ellicott City character with the updates today’s buyers are looking for. Step inside to beautiful hardwood floors and crown molding throughout the main living areas. The spacious living room is filled with natural light from an expansive bay window and flows effortlessly into the adjoining dining room overlooking the backyard. The updated eat-in kitchen features painted cabinetry, granite countertops, stainless steel appliances, a decorative backsplash, LVP flooring, and updated lighting. New windows, updated light fixtures, and closet organizers add to the home’s many thoughtful improvements. The main-level primary bedroom features a private en-suite full bath, while two additional bedrooms and a second updated full bath complete the main level. The fully finished walkout lower level, updated in 2022, adds tremendous living space and flexibility. A spacious family room is anchored by a cozy wood-burning fireplace insert and offers plenty of room for relaxing and entertaining. This level also includes a fourth bedroom with custom built-ins, a half bath, laundry room with washer and dryer installed in 2025, ample storage, and convenient walkout stairs to the backyard. Outside, enjoy a fully fenced, tree-lined backyard offering privacy and plenty of room for outdoor living. The patio, landscaped grounds, and picnic table create an inviting space for entertaining, grilling, or simply relaxing. An oversized carport includes a Tesla Wall Connector that conveys with the property. With four bedrooms, two full baths, one half bath, a finished walkout lower level, generous indoor and outdoor living space, and no HOA, this home offers the character of an established neighborhood without the long list of projects that often comes with an older home. And then there’s the location. Enjoy easy access to Historic Ellicott City, Centennial Park, Patapsco Valley State Park, shopping and dining along the Route 40 corridor, Long Gate Shopping Center, Columbia, and The Mall in Columbia. Convenient access to US-29, I-70, US-40, MD-100, and I-695 makes commuting throughout the Baltimore-Washington corridor easy. Updated, spacious, full of character, and ideally located, 2610 Liter Drive is ready for its next owner to simply move in and enjoy. Some Photos have been virtually staged.
- Listing Status:
- Active
- Date Added:
- September 11, 2026
- Data Last Updated:
- September 20, 2026 at 4:17PM
- Listing Office:
- Northrop Realty : 4104651770
- Listing Agent:
- Michael J Sloan : 4102417904
- MLS ID:
- MDHW2073424

- General: Awning(s)Exterior LightingSecure StorageAbove GradeBelow Grade
- Style: Ranch/Rambler
- Other Structures: PorchPatio
- Parking: Asphalt DrivewayPaved Parking
- Roofing: Architectural Shingle
- Windows: Bay bowCasementDouble pane windowsInsulatedScreensSlidingVinyl clad
- General: BrickVinyl SidingBrick Front2Other
- Originating MLS: BRIGHT_MAIN
- School District: HOWARD COUNTY PUBLIC SCHOOLS
- County: HOWARD-MD
- Zoning: R201402247623
- View: Garden/LawnTrees/Woods
- Fencing: Rear
- Water: Public
- Sewer: Public Sewer
- Source: BRIGHT_MAIN
This listing courtesy of Michael J Sloan , Northrop Realty
Monthly Payment
- Principal & Interest $
- Property Taxes $
- Home Insurance $
- VA Funding Fee $

 New - 3 days ago