2760 MELROSE AVE, Woodstock, MD 21163
- 4 beds |
- 3 baths |
- 2,368 sqft
 Single-Family Home
  Built in 1899
  1acre lot
 2 car garage
  $253/sqft
  Listed 3 days ago
Property Description
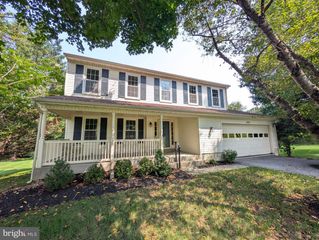
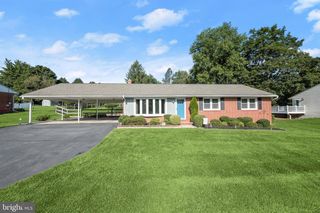
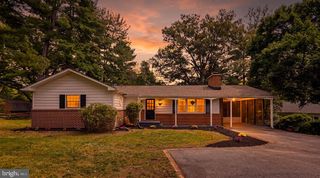
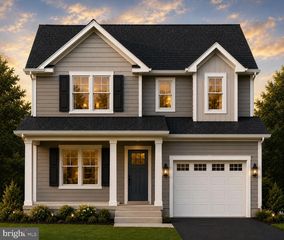
Beautifully updated historic home and privately situated on a peaceful one-acre lot surrounded by mature trees in the well established Granite Community. Rich in timeless character yet thoughtfully updated for modern living. A welcoming covered front porch sets the stage for the inviting interior, where the living room features hardwood floors and a cozy fireplace. A versatile adjoining room is ideal for a home office or main-level bedroom. The eat-in kitchen offers a granite-topped center island with breakfast-bar seating, sleek appliances, ample cabinetry, a sunny breakfast area, and convenient access to the rear deck. A full bath and laundry complete the main level. Upstairs, the spacious primary suite impresses with soaring ceilings, skylights, a private full bath, and a walk-in closet. Three additional bedrooms and another full bath complete the upper level, while the lower-level recreation room features durable luxury vinyl plank flooring. A fantastic detached two-story, two-car garage includes an upper-level loft perfect for a game room, studio, or office. With a chicken coop, storage shed, extended driveway, wooded surroundings, and plenty of room to enjoy the outdoors, this private property provides a wonderful setting for farmette-style living, gardening, and furry friends all while offering the character of a historic home with the ease of modern updates. Some photos have been virtually staged
- Listing Status:
- Active
- Data Last Updated:
- September 20, 2026 at 3:18PM
- Listing Office:
- Northrop Realty : 4104651770
- Listing Agent:
- Missy A Aldave : 4104095147
- MLS ID:
- MDBC2170028

- General: Exterior LightingSecure StorageOtherAbove GradeBelow Grade
- Style: Colonial
- Other Structures: PorchDeck
- Roofing: Shingle
- Windows: ScreensVinyl cladSkylights
- General: Cedar3Permanent
- Originating MLS: BRIGHT_MAIN
- School District: BALTIMORE COUNTY PUBLIC SCHOOLS
- County: BALTIMORE-MD
- Zoning: RESIDENTIAL04022000011024
- View: Trees/WoodsGarden/Lawn
- Water: Well
- Sewer: Community Septic TankPrivate Septic Tank
- Source: BRIGHT_MAIN
This listing courtesy of Missy A Aldave , Northrop Realty
Monthly Payment
- Principal & Interest $
- Property Taxes $
- Home Insurance $
- VA Funding Fee $