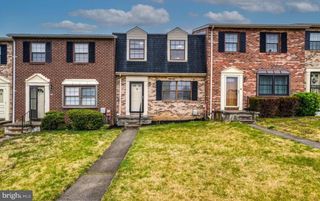
7109 UPPER MILLS CIR, Catonsville, MD 21228
- 3 beds |
- 3 baths |
- 1,962 sqft
 Rental
  Built in 1983
  0.26acre lot
 1 car garage
  $2/sqft
  Listed 13 days ago
Property Description
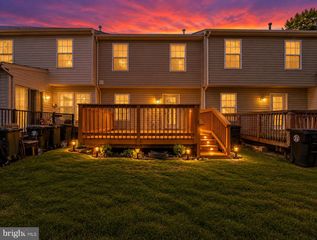
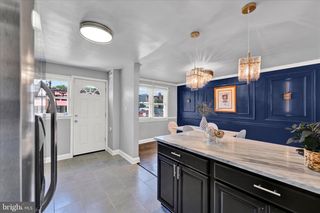
This 3-bedroom, 2.5-bath single-family home in Catonsville offers an attached garage, private parking, and plenty of room to spread out. The kitchen features ample cabinetry, counter space, and updated stainless steel appliances. Upstairs, you'll find three carpeted bedrooms, including a spacious primary suite with a private full bath. The lower level features a large family room with a brick fireplace, walkout access to the backyard, and a separate bonus room ideal for a home office, recreation, or hobbies. Enjoy a rear deck overlooking the backyard, additional storage, and a washer and dryer. Conveniently located near I-695, I-70, Route 40 shopping and dining, and Patapsco Valley State Park. Pets considered on a case-by-case basis. Tenant pays all utilities, including solar charges. Fireplace is decorative only. Schedule your tour today!
- Listing Status:
- Active
- Date Added:
- September 7, 2026
- Data Last Updated:
- September 20, 2026 at 10:18PM
- Listing Office:
- Taylor Properties : 3019702447
- Listing Agent:
- Christopher S Swade : 4434615323
- MLS ID:
- MDBC2174118

- General: Exterior LightingSidewalksAbove GradeBelow Grade
- Style: Split Level
- Other Structures: Deck
- Parking: FreePaved DrivewayShared Driveway
- Roofing: Shingle
- General: BrickCombination3Other
- HOA Amenities: 156.0Annually
- Originating MLS: BRIGHT_MAIN
- School District: BALTIMORE COUNTY PUBLIC SCHOOLS
- County: BALTIMORE-MD
- Zoning: R04011800007008
- Utilities: Electric availableSewer availableWater availableOther200 amp serviceOther
- Water: Public
- Sewer: Public Sewer
- Source: BRIGHT_MAIN
- Exclusions: Any furnishings inside the home
This listing courtesy of Christopher S Swade , Taylor Properties
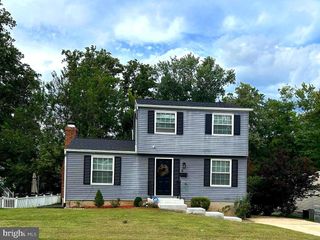
 New - 2 days ago