3525 UPPER MILL CT, Ellicott City, MD 21043
- 3 beds |
- 4 baths |
- 2,157 sqft
 Rental
  Built in 1988
  2,614sqft lot
 —— car garage
  $1/sqft
  Listed 8 days ago
Property Description
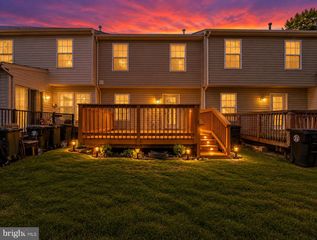
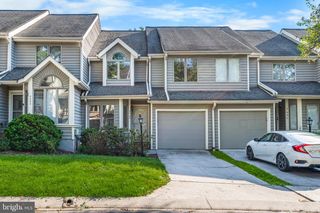
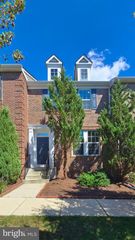
This charming colonial townhouse in the desirable River Mills community offers a perfect blend of comfort and style. With 3 spacious bedrooms and 3.5 bathrooms, the open floor plan invites you to enjoy gatherings in the combination dining and living area, enhanced by beautiful wood floors and a cozy ceiling fan. The eat-in kitchen features an island, making it ideal for culinary enthusiasts. Step outside to your private deck, perfect for morning coffee or evening relaxation, while the lot backs to serene trees, providing a peaceful retreat. The fully finished walk-out lower level provides exceptional additional living space, featuring a full bathroom, wet bar, and generous family/entertainment area—perfect for gatherings, guests, a home office, or recreation space. This beautifully updated townhome is ideally located in a highly desirable school district and convenient to shopping, dining, commuter routes, and everyday amenities. With an availability date of October 16 or earlier and a minimum lease of 24 months, this property is ready to become your next cherished home.
- Listing Status:
- Active
- Date Added:
- September 12, 2026
- Data Last Updated:
- September 20, 2026 at 9:17PM
- Listing Office:
- Advantage Realty of Maryland : 4107888859
- Listing Agent:
- Chiu K Wong : 4436008888
- MLS ID:
- MDHW2073728

- General: Above GradeBelow Grade
- Style: Colonial
- Other Structures: Deck
- Parking: Unassigned
- Roofing: Architectural Shingle
- General: Vinyl Siding3Other
- HOA Amenities: Common Area MaintenanceLawn MaintenanceSnow RemovalTrash
- Originating MLS: BRIGHT_MAIN
- School District: HOWARD COUNTY PUBLIC SCHOOLS
- County: HOWARD-MD
- Zoning: RSC1402297140
- View: Garden/LawnTrees/Woods
- Fencing: Wood
- Water: Public
- Sewer: Public Sewer
- Source: BRIGHT_MAIN
This listing courtesy of Chiu K Wong , Advantage Realty of Maryland