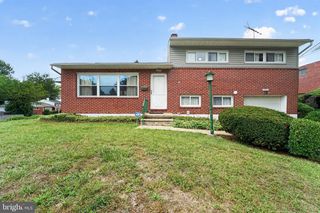
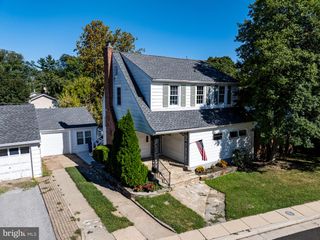
922 VANDERWOOD RD, Catonsville, MD 21228
- 4 beds |
- 2 baths |
- 1,508 sqft
 Single-Family Home
  Built in 1956
  6,970sqft lot
 —— car garage
  $272/sqft
  Listed 5 days ago
Property Description
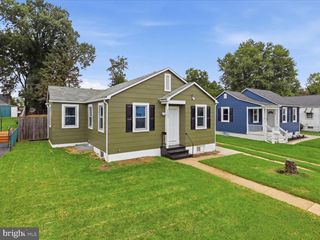
Welcome to this modern 4-bedroom, 2 full bath home boasting an array of sleek finishes. As you walk through the front door, you’re greeted by the bright and open living space, featuring recessed lighting and new flooring throughout. The living room flows seamlessly into the dining area and the newly updated kitchen with stainless steel appliances, quartz countertops, tile backsplash and center island. Just off the dining area is a door to the covered back patio, perfect for entertaining. Just upstairs you’ll find 3 bedrooms and 1 full bathroom with a new vanity, tub & tile surround, and modern high-end finishes. The lower level offers even more flexible living space with a 4th bedroom and bonus room that can serve as a den, home office, fitness room, or hobby area, with direct access to the backyard. A convenient full bath and laundry area complete this level. Ideally located with easy access to shopping, dining, and major commuter routes including I-695, I-70, I-95, and I-29, this home combines comfort, convenience, and thoughtful updates throughout. Don’t miss your opportunity to make this wonderful home yours!
- Listing Status:
- Active
- Date Added:
- October 1, 2026
- Data Last Updated:
- October 5, 2026 at 7:16AM
- Listing Office:
- LPT Realty, LLC : 8773662213
- Listing Agent:
- Sarah Sickles : 2408778856
- MLS ID:
- MDBC2177362

- General: Above GradeBelow Grade
- Style: Split LevelTraditional
- Other Structures: Porch
- Parking: Paved Driveway
- General: Brick2Slab
- Originating MLS: BRIGHT_MAIN
- School District: BALTIMORE COUNTY PUBLIC SCHOOLS
- County: BALTIMORE-MD
- Zoning: R04010102572410
- Water: Public
- Sewer: Public Sewer
- Source: BRIGHT_MAIN
This listing courtesy of Sarah Sickles , LPT Realty, LLC
Monthly Payment
- Principal & Interest $
- Property Taxes $
- Home Insurance $
- VA Funding Fee $

 New - 3 days ago