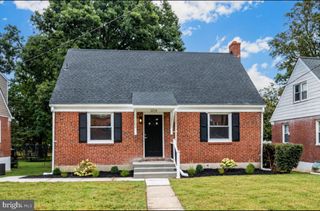
5502 GIST AVE, Baltimore, MD 21215
- 5 beds |
- 3 baths |
- 1,808 sqft
 Single-Family Home
  Built in 1939
  8,712sqft lot
 —— car garage
  $194/sqft
  Listed 12 days ago
Property Description
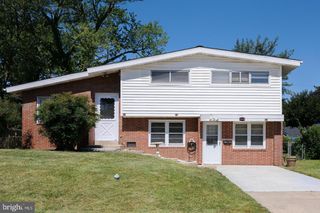
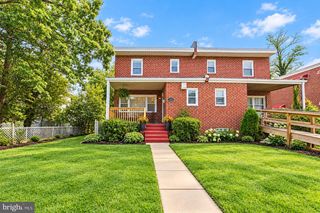
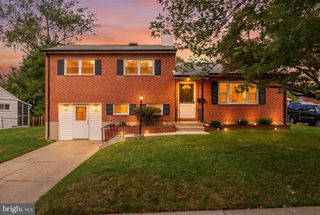
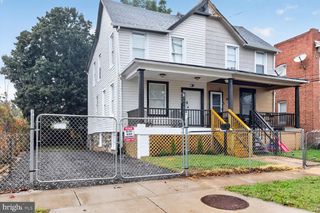
This exquisite Cape Cod residence, nestled in the heart of Arlington, offers a harmonious blend of classic charm and modern luxury. With five bedrooms and three beautifully appointed bathrooms, with private primary suite on the main floor. This home is designed for both comfort and elegance. The open floor plan invites natural light to dance across the laminated flooring, creating a warm and inviting atmosphere throughout. The heart of the home is the gourmet kitchen, featuring stainless steel appliances, a gas range, and an expansive island perfect for culinary creations and casual gatherings. The eat-in area seamlessly connects to the living space, making it ideal for entertaining. Cozy up by one of the two fireplaces, or retreat to the primary suite, complete with a luxurious walk-in closet and a spa-like bathroom featuring a walk-in shower. Step outside to enjoy the charming porch, perfect for morning coffee or evening relaxation. The exterior is enhanced by thoughtful lighting and a concrete driveway that accommodates two vehicles. The fully finished basement, equipped with a waterproofing system, offers additional living space and versatility. With a major renovation planned for 2026, this home promises to elevate your lifestyle even further. Enjoy stunning city views and the convenience of nearby metro and bus stations, all while residing in a community that embodies both tranquility and accessibility. Experience the perfect blend of luxury and comfort in this exceptional property.
- Listing Status:
- Active
- Data Last Updated:
- October 5, 2026 at 7:16AM
- Listing Office:
- The DMV Life : 8009847730
- Listing Agent:
- Charles Asah : 4193202303
- MLS ID:
- MDBA2232036

- General: Exterior LightingFlood LightsAbove GradeBelow Grade
- Style: Cape Cod
- Other Structures: Porch
- Parking: Concrete Driveway
- Roofing: Shingle
- Windows: Vinyl clad
- General: Aluminum SidingStone2Stone
- Originating MLS: BRIGHT_MAIN
- School District: BALTIMORE CITY PUBLIC SCHOOLS
- County: BALTIMORE CITY-MD
- Zoning: R-40327234426 007
- View: City
- Fencing: FullyWood
- Utilities: Water availableNatural gas availableElectric available200 amp service
- Water: Public
- Sewer: Public Sewer
- Source: BRIGHT_MAIN
This listing courtesy of Charles Asah , The DMV Life
Monthly Payment
- Principal & Interest $
- Property Taxes $
- Home Insurance $
- VA Funding Fee $

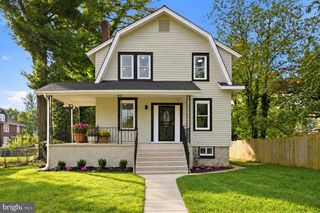
 New - 3 days ago