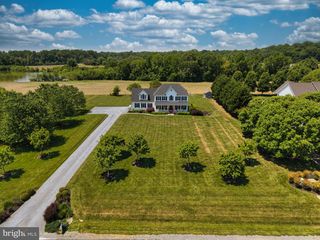
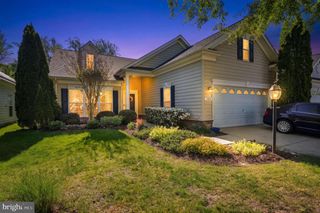
103 BEECH TREE LN, Centreville, MD 21617
- 3 beds |
- 3 baths |
- 3,022 sqft
 Single-Family Home
  Built in 2012
  1acre lot
 2 car garage
  $232/sqft
  Listed 1 month ago
Property Description
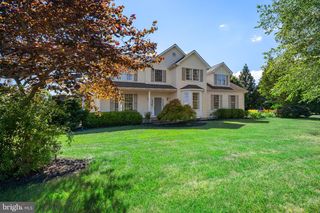
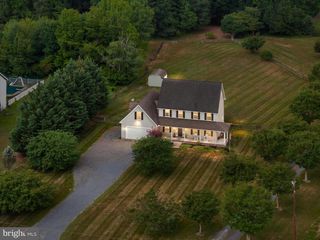
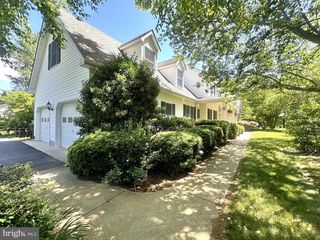
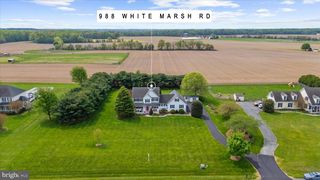
Save up to $427/month with a Lender Paid 1 Point Buy Down with Accepted Offer by 6/30/26 - Ask Lender for Details! Sustainable living meets timeless craftsmanship in this incredible custom-built Nexus home. If you’ve been dreaming of a property that blends luxury, efficiency, privacy, and intentional design… this is it. Situated on an acre with NO HOA, this craftsman-style beauty was thoughtfully designed for both comfort and energy efficiency with features rarely found together in one home: Owned Solar Panels Brand New Geothermal Heating System Electric Vehicle Charging Plug-Ins Hardiboard Plank Siding for durability and timeless curb appeal Inside, the details shine: ✨ Beautiful custom moldings ✨ Updated kitchen with high-end appliances & countertops ✨ Warm, elevated finishes throughout ✨ Spaces that feel both elegant and grounded Outside is where this home truly becomes a lifestyle: 🌿 Covered porches for slow mornings and evening unwinds 🔥 Hardscaped patios perfect for entertaining ⚽️ Wide open green space for gardening, soccer games, pets, or simply breathing a little deeper An almost net-zero home with privacy, style, and functionality like this is incredibly rare.
- Listing Status:
- Active
- Date Added:
- May 31, 2026
- Data Last Updated:
- July 7, 2026 at 7:17AM
- Listing Office:
- Samson Properties : 7033788810
- Listing Agent:
- Kathleen Higginbotham : 3013705696
- MLS ID:
- MDQA2017400

- General: Bump-outsFlood LightsSatellite DishSidewalksAbove GradeBelow Grade
- Style: Craftsman
- Other Structures: RoofPorchBalconyPatio
- Parking: PrivateConcrete Driveway
- Roofing: Architectural Shingle
- Windows: Double pane windowsEnergy efficientEnergystar qualifiedInsulatedLow eScreens
- General: HardiPlank Type2Crawl SpaceOther
- Originating MLS: BRIGHT_MAIN
- School District: QUEEN ANNE'S COUNTY PUBLIC SCHOOLS
- County: QUEEN ANNES-MD
- Zoning: AG1803044149
- View: Creek/StreamTrees/Woods
- Utilities: Electric availableCable tv availablePhotovoltaics seller owned
- Water: Private
- Sewer: On Site SepticSeptic Pump
- Source: BRIGHT_MAIN
This listing courtesy of Kathleen Higginbotham , Samson Properties
Monthly Payment
- Principal & Interest $
- Property Taxes $
- Home Insurance $
- VA Funding Fee $