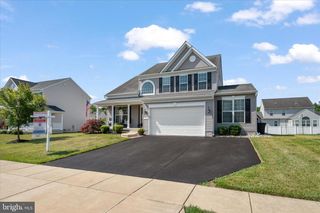
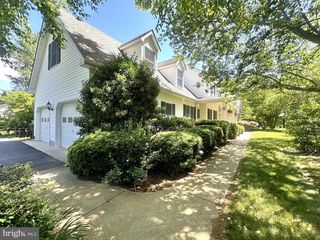
988 WHITE MARSH RD, Centreville, MD 21617
- 4 beds |
- 3 baths |
- 2,640 sqft
 Single-Family Home
  Built in 2002
  1.37acre lot
 3 car garage
  $246/sqft
  Listed 28 days ago
Property Description
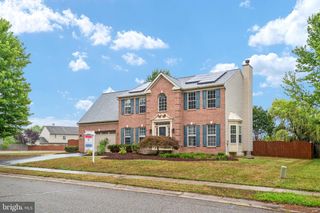
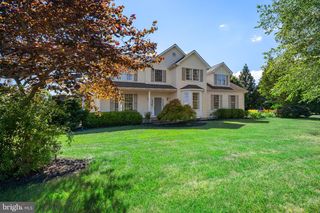
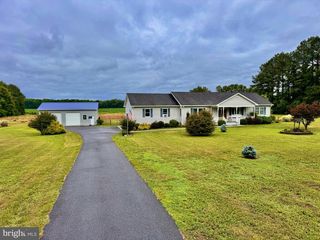
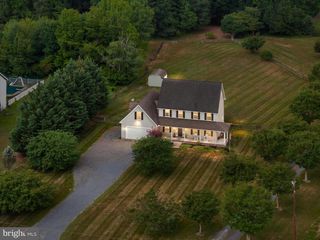
Now offered at $649,900 — an exceptional new value for this beautifully maintained home on 1.37 unrestricted acres. Discover the perfect blend of privacy, modern updates, and energy-efficient living just minutes from Centreville. Featuring 42 owned (not leased) solar panels, private well and septic, no HOA, no restrictive covenants, and no Centreville town taxes, this property offers the freedom, space, and lower monthly ownership costs today's buyers are seeking. Offering over 2,600 square feet of living space, the home features a spacious family room with propane fireplace, a bright kitchen with stainless steel appliances and tile backsplash, formal and informal living areas, mudroom, laundry room, and half bath. Upstairs, the primary suite includes a walk-in closet and en-suite bath, while three additional bedrooms, a full bath, and a large bonus room provide flexible space for a home office, gym, media room, or guest accommodations. Enjoy peaceful Eastern Shore living from the welcoming front porch or maintenance-free rear deck overlooking your private backyard. Recent improvements include an encapsulated crawl space (2026), fresh interior paint (2026), repaved driveway (2026), updated kitchen appliances (2025-2026), new heat pump (2024), new well pump and expansion tank (2024), Thompson Creek replacement windows (2021), updated sliding glass door (2021), and a whole-house water filtration system with reverse osmosis. Conveniently located near Historic Centreville, shopping, dining, parks, the Centreville Wharf & Public Landing, and just a short drive to the Bay Bridge, this property offers a rare combination of acreage, privacy, energy efficiency, and convenience in desirable Queen Anne's County.
- Listing Status:
- Active
- Data Last Updated:
- July 7, 2026 at 7:17AM
- Listing Office:
- Compass : 4104297425
- Listing Agent:
- Gretchen V Wichlinski : 4104907779
- MLS ID:
- MDQA2017586

- General: Above GradeBelow Grade
- Style: Colonial
- Other Structures: PorchDeck
- Parking: Paved Driveway
- Roofing: Architectural Shingle
- General: Vinyl Siding2Crawl Space
- Originating MLS: BRIGHT_MAIN
- School District: QUEEN ANNE'S COUNTY PUBLIC SCHOOLS
- County: QUEEN ANNES-MD
- Zoning: AG1806008739
- Water: Private
- Sewer: Private Septic Tank
- Source: BRIGHT_MAIN
- Exclusions: Small Garage Work Table
This listing courtesy of Gretchen V Wichlinski , Compass
Monthly Payment
- Principal & Interest $
- Property Taxes $
- Home Insurance $
- VA Funding Fee $