126 E BROOK DR, Centreville, MD 21617
- 5 beds |
- 3 baths |
- 2,642 sqft
 Single-Family Home
  Built in 2017
  10,019sqft lot
 2 car garage
  $218/sqft
  Listed 25 days ago
Property Description
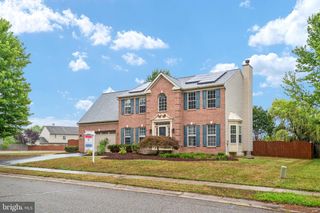
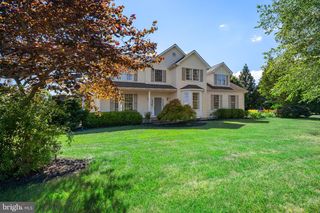
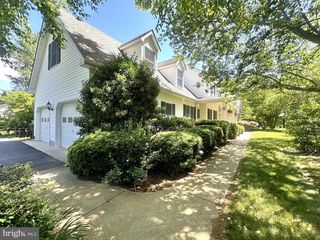
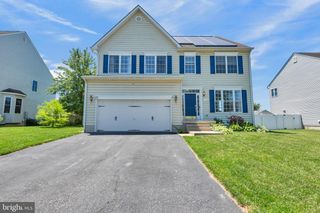
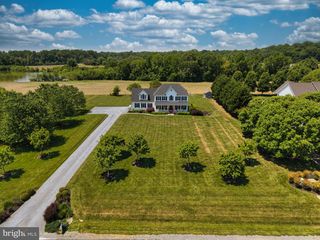
Welcome to 126 E Brook Drive in North Brook. If you've been searching for a home that offers space, style, and flexibility, this stunning North Brook property delivers it all. From the moment you step inside, you'll be impressed by the beautifully updated high-end kitchen, thoughtfully designed with quality finishes, abundant cabinetry, and plenty of workspace for cooking, entertaining, and everyday living. The kitchen flows seamlessly into the main living areas, creating the open and inviting floor plan today's buyers are looking for. One of the home's most desirable features is the main-level bedroom, offering incredible flexibility for guests, multi-generational living, a private home office, or anyone seeking first-floor convenience. With five true bedrooms, everyone has room to spread out and enjoy their own private space. The generously sized bedrooms provide comfort and functionality, while the spacious layout offers the flexibility modern families need. The full basement, over 1,600 sq ft, presents endless possibilities, whether you're looking for additional living space, a recreation room, home gym, workshop, or simply exceptional storage. Step outside to enjoy the large deck, perfect for summer barbecues, morning coffee, or relaxing evenings overlooking the backyard. Located in the highly sought-after North Brook community, this home combines generous living space, thoughtful updates, and a prime Centreville location close to schools, parks, shopping, dining, and major commuter routes. Five true bedrooms. A main-level bedroom. A stunning kitchen. A full basement. And room for everyone. In today’s market, this alone is luxury in North Brook.
- Listing Status:
- Active
- Date Added:
- June 13, 2026
- Data Last Updated:
- July 7, 2026 at 7:17AM
- Listing Office:
- RE/MAX Executive : 4432741900
- Listing Agent:
- Crystal M Smith : 4104906346
- MLS ID:
- MDQA2017458

- General: Above GradeBelow Grade
- Style: Colonial
- General: Vinyl Siding3Block
- HOA Amenities: 188.0Semi-Annually
- Originating MLS: BRIGHT_MAIN
- School District: QUEEN ANNE'S COUNTY PUBLIC SCHOOLS
- County: QUEEN ANNES-MD
- Zoning: AG1803045293
- Water: Public
- Sewer: Grinder PumpPublic Sewer
- Source: BRIGHT_MAIN
This listing courtesy of Crystal M Smith , RE/MAX Executive
Monthly Payment
- Principal & Interest $
- Property Taxes $
- Home Insurance $
- VA Funding Fee $