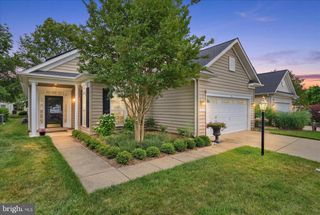
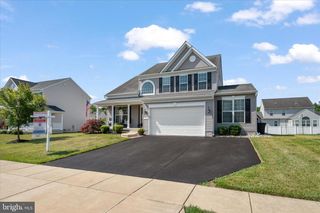
116 MEADOW BROOK WAY, Centreville, MD 21617
- 4 beds |
- 3 baths |
- 2,865 sqft
 Single-Family Home
  Built in 2007
  10,019sqft lot
 2 car garage
  $183/sqft
  Listed 1 month ago
Property Description
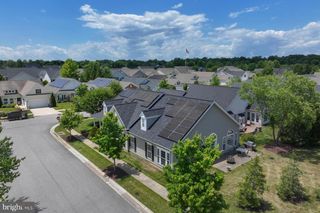
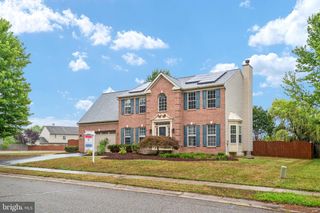
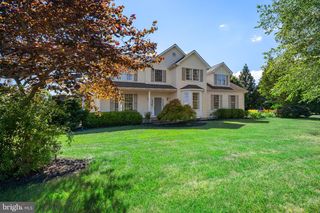
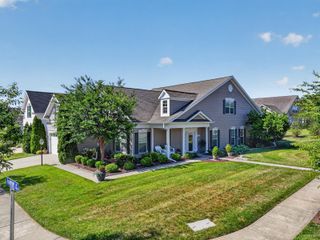
Welcome to 116 Meadow Brook Way, a spacious and beautifully maintained home located in the sought-after North Brook community of Centreville. Step inside to find an inviting open floor plan featuring updated LVP flooring, custom trim work, and freshly updated living spaces. The main level offers a formal LR and DR areas, home office, along with a dramatic two-story family room highlighted by a cozy gas fireplace. The spacious kitchen boasts abundant cabinetry, brand new granite tops, a center island, and flows seamlessly into the bright sunroom bump out, creating the perfect setting for everyday living and entertaining. Upstairs, you'll find four generously sized bedrooms, including a spacious primary suite featuring dual walk-in closets and a luxurious spa like bath with double vanities, a soaking tub, and separate shower. The additional bedrooms offer plenty of space for family and guests. This basement is one of kind with fully finished rec room and the remainder of the basement partially finished walls and exposed beams perfect for his man cave, kid hangout, or family enjoyment. Additional space for future buildout including a 3 piece rough in and ample storage and future expansion. Most exterior basement walls professionally foam insulated for extra energy savings in addition to the solar energy savings! Outside, enjoy a white vinyl fully fenced backyard with patio and plenty of room for outdoor gatherings, pets, and play.
- Listing Status:
- Active
- Date Added:
- June 5, 2026
- Data Last Updated:
- July 7, 2026 at 6:18AM
- Listing Office:
- RE/MAX Leading Edge : 4107219600
- Listing Agent:
- Daniel J Khoshtinat : 3015124970
- MLS ID:
- MDQA2017524

- General: Above GradeBelow Grade
- Style: Colonial
- General: Vinyl Siding3Slab
- HOA Amenities: 180.0Semi-Annually
- Originating MLS: BRIGHT_MAIN
- School District: QUEEN ANNE'S COUNTY PUBLIC SCHOOLS
- County: QUEEN ANNES-MD
- Zoning: AG1803037959
- Water: Public
- Sewer: Public SewerGrinder Pump
- Source: BRIGHT_MAIN
This listing courtesy of Daniel J Khoshtinat , RE/MAX Leading Edge
Monthly Payment
- Principal & Interest $
- Property Taxes $
- Home Insurance $
- VA Funding Fee $