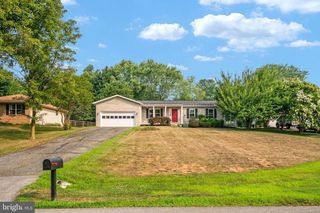
2811 GLASGOW WAY, Chesapeake Beach, MD 20732
- 3 beds |
- 2 baths |
- 1,716 sqft
 Single-Family Home
  Built in 1990
  1.28acre lot
 —— car garage
  $271/sqft
  Listed 1 month ago
Property Description
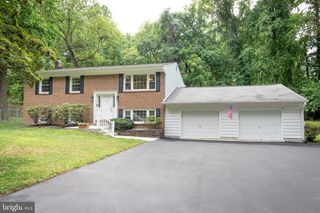
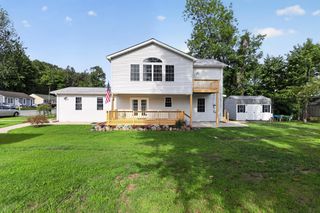
Experience the Salt Life year-round on 1.28 private acres—where space, privacy, and coastal living come together. * This home offers a cozy blend of comfort, privacy, and convenience. Backing to woods and featuring a large, private backyard, it's a peaceful setting while remaining close to everything the area has to offer. And nestled in a Fantastic Neighborhood. Recent updates include: New Luxury Vinyl Plank (LVP) Flooring – June 2026; New Hot Water Heater – 2025; New Stainless Steel Kitchen Appliances – 2025; New Shed – 2024; New Heat Pump – 2022; Metal Roof – 2014 * Inside, you'll find new flooring throughout the main level and a finished lower-level offering additional living and entertaining space. LL flooring New in 2024. The Highlands feature walking trails, playgrounds, sports courts, only $85/year HOA. Less than 2 miles from the Twin Beaches, you'll love LIVING the coastal CHESAPEAKE BAY lifestyle this area provides, including public beaches, marinas, fishing piers, 3 boardwalks, a variety of local restaurants and pubs, the Rod 'N' Reel Resort & Spa, and the area's beautiful new public library * Weekly Farmers Market * Easy Commute to Washington, D.C., Annapolis, Baltimore, and Joint Base Andrews. ***GREAT Schools***
- Listing Status:
- Active
- Date Added:
- June 26, 2026
- Data Last Updated:
- August 6, 2026 at 4:19PM
- Listing Office:
- RE/MAX United Real Estate : 3017024200
- Listing Agent:
- Lara J Owings : 3019042461
- MLS ID:
- MDCA2027878

- General: Above GradeBelow Grade
- Style: Split Foyer
- Other Structures: Deck
- Roofing: Metal
- General: BrickCombinationVinyl Siding2PermanentConcrete Perimeter
- HOA Amenities: Jog/Walk PathOtherBasketball CourtsSoccer FieldTot Lots/PlaygroundOther85.0Annually
- Originating MLS: BRIGHT_MAIN
- School District: CALVERT COUNTY PUBLIC SCHOOLS
- County: CALVERT-MD
- Zoning: R0503123839
- View: Trees/Woods
- Fencing: Rear
- Water: Public
- Sewer: Septic Exists
- Source: BRIGHT_MAIN
This listing courtesy of Lara J Owings , RE/MAX United Real Estate
Monthly Payment
- Principal & Interest $
- Property Taxes $
- Home Insurance $
- VA Funding Fee $

 New - 2 days ago