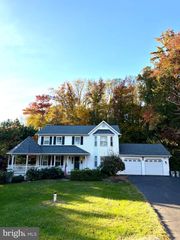
2818 DALRYMPLE RD, Chesapeake Beach, MD 20732
- 4 beds |
- 3 baths |
- 3,237 sqft
 Single-Family Home
 Built in ——
 1acre lot
 2 car garage
 $216/sqft
 Listed 27 days ago
Property Description
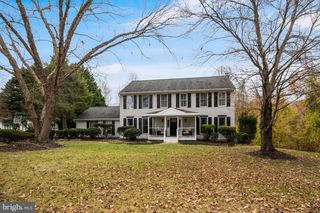
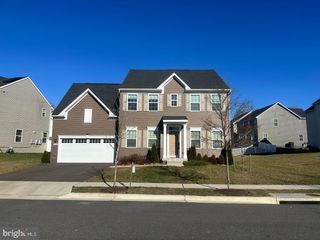
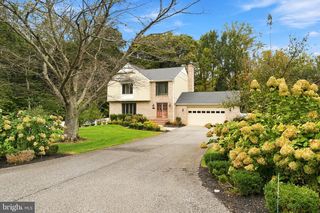
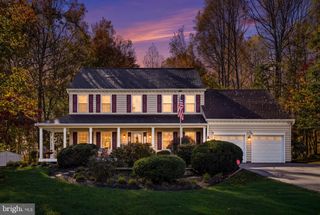
Discover the Lancaster model by Quality Built Homes, perfectly positioned on a beautiful, private 1-acre homesite in a desirable location with no HOA, convenants or restrictions! Designed with comfort, style, and quality craftsmanship in mind, this thoughtfully planned home offers an impressive collection of upscale features and finishes. The inviting main level features upgraded trim and moldings, a warm gas fireplace, and a spacious kitchen complete with maple cabinetry, granite or quartz countertops, a center island, and stainless steel appliances. Upstairs, retreat to the generous primary suite featuring a luxurious private bath with a custom walk-in shower and separate soaking tub. The full unfinished basement includes a bath rough-in and offers endless possibilities for future expansion. Additional highlights include a tankless water heater, energy-efficient single-hung Low-E windows, a paved driveway, and more! Enjoy the peaceful setting while still being conveniently located near shopping, dining, commuter routes, and highly regarded schools. As an added incentive, the builder is offering $15,000 toward closing costs with the use of the builder's approved lender and title companies. With new construction opportunities becoming increasingly difficult to find, don't miss your opportunity to own a beautiful new home on a spacious lot in Northern Calvert County!
- Listing Status:
- Active
- Data Last Updated:
- November 19, 2026 at 7:18AM
- Listing Office:
- RE/MAX One : 4105356291
- Listing Agent:
- Laura E Peruzzi : 4104142400
- MLS ID:
- MDCA2030518

- General: Above Grade
- Style: Colonial
- Other Structures: Porch
- Parking: Paved Driveway
- Windows: Double pane windowsEnergy efficientInsulatedLow eScreensVinyl clad
- General: BrickVinyl Siding3Passive Radon MitigationPermanent
- Originating MLS: BRIGHT_MAIN
- School District: CALVERT COUNTY PUBLIC SCHOOLS
- County: CALVERT-MD
- Zoning: RESIDENTIAL0503187942
- Utilities: Propane
- Water: Well
- Sewer: Private Septic Tank
- Source: BRIGHT_MAIN
This listing courtesy of Laura E Peruzzi , RE/MAX One
Monthly Payment
- Principal & Interest $
- Property Taxes $
- Home Insurance $
- VA Funding Fee $

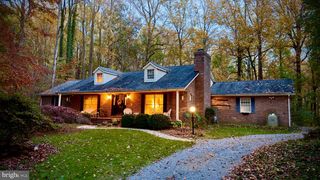
 New - 4 hours ago