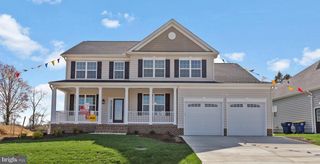
31 RADCLIFFE DR, Huntingtown, MD 20639
- 4 beds |
- 4 baths |
- 2,858 sqft
 Single-Family Home
  Built in 1989
  0.92acre lot
 2 car garage
  $220/sqft
  Listed 5 days ago
Property Description
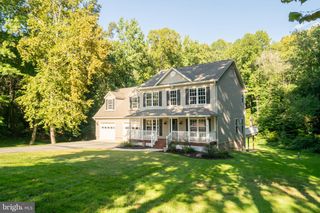
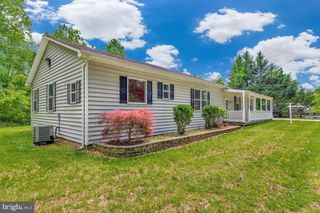
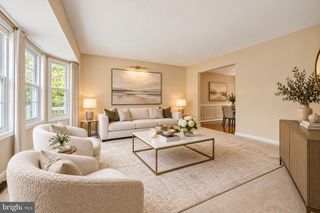
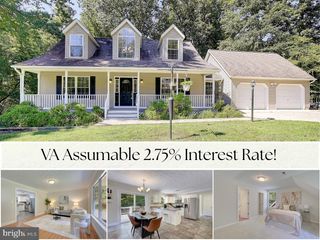
Beautifully updated and move-in ready with 5th bedroom potential! Featuring brand-new carpet, fresh paint, and stylish updates throughout, this immaculate home is completely refreshed and ready for its new owners! Offering nearly 3,000 sq ft of custom living space on a serene, level 0.92-acre lot, this one-of-a-kind property pairs standout curb appeal with endless versatility. The charming covered front porch with a gorgeous attached gazebo, expansive deck in the fully fenced-in backyard, and patio with an outdoor fireplace provide the perfect settings for enjoying the outdoors. Inside, the main level boasts flexible living spaces including a front flex room with French doors and a spectacular light-filled sunroom with vaulted ceilings, skylights, and custom built-ins. The kitchen at the heart of the home features stainless steel appliances, a gas stove, a dedicated pantry, eat-in bar, and a large table space. Upstairs, discover a spacious primary suite with a walk-in closet and en-suite bath with a double vanity and tiled walk-in shower, three additional bedrooms, a full hall bath, and convenient upper-level laundry. The fully finished walk-out basement serves as the ultimate secondary suite or in-law quarters, featuring a generous family room highlighted by a brick feature wall, a full bath, a kitchenette with a sink and fridge, and a flex room ideal for a 5th bedroom or den. The deep two-car garage with a workbench and widened driveway provide ample parking! Featuring upgrades such as updated light fixtures & ceiling fans, new 80-gallon hot water heater, new propane tank, and new energy-efficient attic insulation, this home is truly turn-key! Perfectly situated in a convenient commuting location and zoned for the Huntingtown School district, this home is just minutes from shopping & restaurants. With the added enjoyment of community basketball & tennis courts, this home has it all at a tremendous value!
- Listing Status:
- Active
- Data Last Updated:
- September 20, 2026 at 8:18PM
- Listing Office:
- JPAR Real Estate Professionals : 3016844895
- Listing Agent:
- Brittany Santos : 2405437963
- MLS ID:
- MDCA2030590

- General: Above GradeBelow Grade
- Style: Colonial
- Other Structures: PorchDeckPatio
- General: Vinyl Siding3Concrete Perimeter
- HOA Amenities: Basketball CourtsTennis Courts230.0Annually
- Originating MLS: BRIGHT_MAIN
- School District: CALVERT COUNTY PUBLIC SCHOOLS
- County: CALVERT-MD
- Zoning: R0502065886
- Fencing: Fully
- Water: Well
- Sewer: Private Septic Tank
- Source: BRIGHT_MAIN
This listing courtesy of Brittany Santos , JPAR Real Estate Professionals
Monthly Payment
- Principal & Interest $
- Property Taxes $
- Home Insurance $
- VA Funding Fee $

 New - 2 days ago