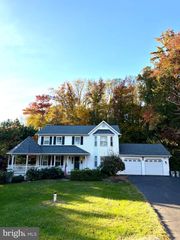
160 AMBER LN, Huntingtown, MD 20639
- 4 beds |
- 3 baths |
- 2,404 sqft
 Single-Family Home
 Built in 1977
 4.14acre lot
 2 car garage
 $250/sqft
 Listed 27 days ago
Property Description
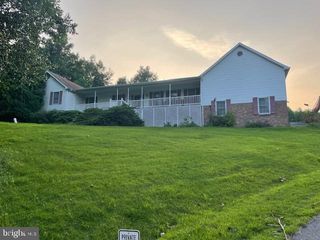
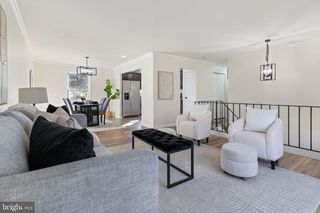
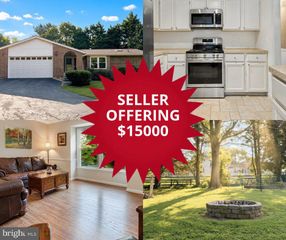
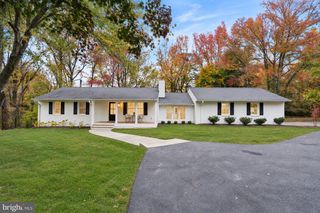
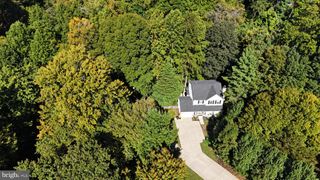
BACK ON THE MARKET THROUGH NO FAULT OF THE SELLERS—YOUR CHANCE TO NOW OWN 4.14 PEACEFUL ACRES IN HUNTINGTOWN WITH NO HOA! This solid all-brick Rambler offers the privacy, space, and flexibility buyers are searching for. The welcoming main level features hardwood flooring throughout the living and dining rooms, a comfortable living room with a fireplace, and a granite kitchen with a new microwave. Three bedrooms and two full baths provide convenient main-level living. The finished walkout lower level adds even more possibilities with a spacious family room warmed by a pellet stove, a fourth bedroom, half bath, and workshop—perfect for guests, hobbies, working from home, or additional recreation space. Step outside to enjoy two expansive decks and a private, park-like setting with plenty of room for entertaining, gardening, or simply relaxing. An oversized two-car garage, three storage sheds, and abundant parking provide exceptional space for vehicles, equipment, and outdoor interests. Additional highlights include a brand-new oil tank and a roof approximately 10 years old. Enjoy peaceful country living while remaining convenient to schools, shopping, commuter routes, and everything Calvert County has to offer. Come take a fresh look—you may have just found the space and setting you have been waiting for!
- Listing Status:
- Active
- Date Added:
- October 23, 2026
- Data Last Updated:
- November 19, 2026 at 7:18AM
- Listing Office:
- EXP Realty, LLC : 8888607369
- Listing Agent:
- Tina Marie Biggs : 4439750070
- MLS ID:
- MDCA2031186

- General: Play AreaOutbuilding(s)Above GradeBelow Grade
- Style: Raised Ranch/RamblerRanch/Rambler
- Other Structures: PorchDeck
- Parking: Asphalt Driveway
- Roofing: Shingle
- Windows: Double hung
- General: Brick2Concrete PerimeterBrick/Mortar
- Originating MLS: BRIGHT_MAIN
- School District: CALVERT COUNTY PUBLIC SCHOOLS
- County: CALVERT-MD
- Zoning: A0503073947
- View: Trees/WoodsGarden/Lawn
- Utilities: Cable tv availableElectric availablePhone available
- Water: Well
- Sewer: Septic Exists
- Source: BRIGHT_MAIN
- Exclusions: 3 sheds
This listing courtesy of Tina Marie Biggs , EXP Realty, LLC
Monthly Payment
- Principal & Interest $
- Property Taxes $
- Home Insurance $
- VA Funding Fee $

 New - 1 day ago