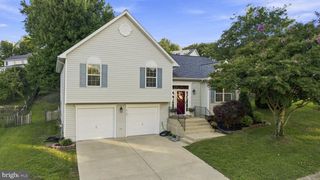
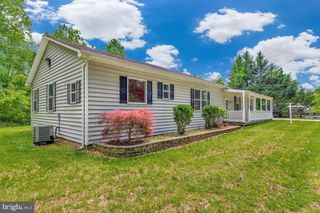
3955 BREEZY POINT RD, Chesapeake Beach, MD 20732
- 4 beds |
- 3 baths |
- 2,464 sqft
 Single-Family Home
  Built in 2016
  2.49acre lot
 2 car garage
  $229/sqft
  Listed 2 months ago
Property Description
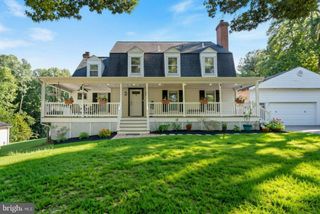
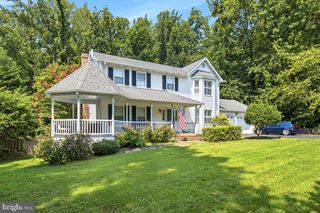
***Improved Price*** MOVE-IN READY, easy drive to Andrews AFB, Washington DC , the Beltway. Looking for the perfect blend of privacy and accessibility? This low maintenance Colonial-style home, nestled on a generous 2.49-acre lot offers just that! No HOA!! A private paved driveway and surrounding hardwood trees provide privacy and a quick drive to Route 4 provides the convenience. Built in 2016, this 4 BR/ 2.5 BA residence features 2,464 square feet of living space plus an unfinished basement for storage and future improvements. The kitchen has been upgraded to include app-controlled LG Thin-Q appliances and granite counters, connected to a spacious family room with modern electric fireplace. It is a great entertaining flow! The lot is very private, and from the newer rear deck you will enjoy the hardwood trees and changing seasonal colors, also many varieties of birds. The parking area is plentiful, with a front-entry attached two car garage and a detached carport that is equipped with two 240v EV-ready NEMA 14-50 outlets. This home is more than just a property; it's a sanctuary where you can create memories that last forever. Chesapeake Beach town center with stores and restaurants is close by, and Prince Frederick is a 10 minute drive for more shopping and services. The lot has a Forest Retention Area (FRA) and a natural path for hikes and discovery! See boundary line survey notes for details.
- Listing Status:
- Active
- Date Added:
- July 10, 2026
- Data Last Updated:
- September 22, 2026 at 12:18AM
- Listing Office:
- Berkshire Hathaway HomeServices PenFed Realty : 4103940990
- Listing Agent:
- Christine M. McNelis : 4106104045
- MLS ID:
- MDCA2027786

- General: Above GradeBelow Grade
- Style: Colonial
- Other Structures: Deck
- Parking: Asphalt DrivewayPaved DrivewayPrivate
- Roofing: Architectural Shingle
- Windows: Double pane windowsScreensVinyl clad
- General: ConcreteVinyl Siding3Passive Radon MitigationConcrete Perimeter
- Originating MLS: BRIGHT_MAIN
- School District: CALVERT COUNTY PUBLIC SCHOOLS
- County: CALVERT-MD
- Zoning: RUR0502145243
- View: Garden/LawnTrees/Woods
- Utilities: Cable tv available
- Water: Well
- Sewer: On Site SepticPrivate Septic Tank
- Source: BRIGHT_MAIN
This listing courtesy of Christine M. McNelis , Berkshire Hathaway HomeServices PenFed Realty
Monthly Payment
- Principal & Interest $
- Property Taxes $
- Home Insurance $
- VA Funding Fee $