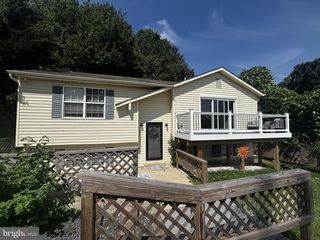
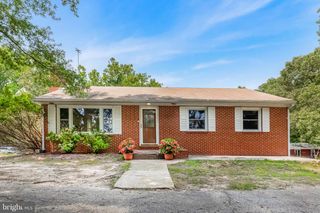
4883 RIDGE RD, Chesapeake Beach, MD 20732
- 3 beds |
- 3 baths |
- 2,425 sqft
 Single-Family Home
  Built in 1950
  0.3acre lot
 —— car garage
  $165/sqft
  Listed 8 days ago
Property Description
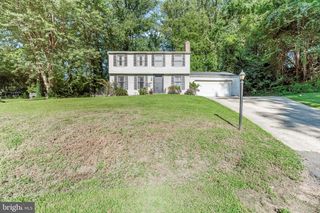
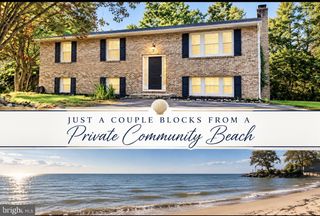
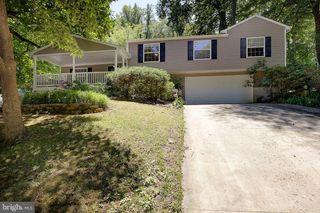
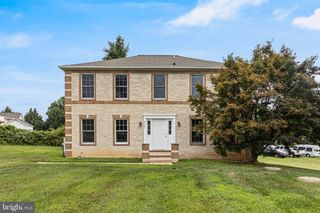
Welcome to a home as distinctive as Breezy Point itself! Renovated approximately 10 years ago, this 3-bedroom, 3-full-bath coastal home offers approximately 2,425 square feet of finished living space across three levels and a surprisingly functional floor plan filled with character. The heart of the home is the impressive chef’s kitchen, featuring generous stone countertops, a large island, stainless steel appliances, a professional-style gas range and abundant cabinetry. Hardwood floors flow through much of the main level, which also includes a comfortable living room with a brick fireplace with a wood stove insert, dining room, light-filled sunroom, two bedrooms and a full bath. The entire upper level is dedicated to a spacious and private primary suite with a walk-in closet and tiled bath featuring a walk-in shower. The lower level offers approximately 811 square feet of finished space, including a full bath and plenty of room for entertaining, hobbies or relaxing. Its unforgettable coastal-themed room—complete with the stern of a boat mounted against a hand-painted waterfront mural—is sure to be a conversation starter! The unfinished portion provides laundry and additional storage space. Two decks offer plenty of room to relax outdoors and enjoy the peaceful surroundings. Add your own updates and finishing touches to make this distinctive coastal home truly your own. Breezy Point residents enjoy access to a private community beach for themselves and their guests, along with free admission to the county park featuring approximately half a mile of Chesapeake Bay beachfront, a playground and fishing pier. A public marina is also nearby. Come discover the space, coastal charm and one-of-a-kind personality this home has to offer! Property sells in as is condition, overall is good shape.
- Listing Status:
- Active
- Date Added:
- September 12, 2026
- Data Last Updated:
- September 21, 2026 at 1:18AM
- Listing Office:
- Samson Properties : 4439757555
- Listing Agent:
- Jennifer L Anderson : 3017580391
- MLS ID:
- MDCA2030424

- General: Above GradeBelow Grade
- Style: Bungalow
- Parking: Gravel DrivewayUnpaved
- General: Vinyl Siding3Block
- HOA Amenities: Beach
- Originating MLS: BRIGHT_MAIN
- School District: CALVERT COUNTY PUBLIC SCHOOLS
- County: CALVERT-MD
- Zoning: R-10502024888
- Fencing: ChainLinkPartially
- Water: Well
- Sewer: Septic Exists
- Source: BRIGHT_MAIN
This listing courtesy of Jennifer L Anderson , Samson Properties
Monthly Payment
- Principal & Interest $
- Property Taxes $
- Home Insurance $
- VA Funding Fee $