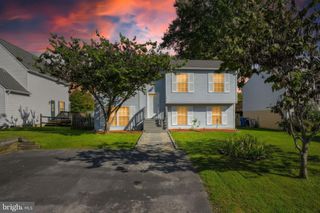
6314 15TH ST, Chesapeake Beach, MD 20732
- 4 beds |
- 3 baths |
- 2,304 sqft
 Single-Family Home
 Built in 1997
 7,841sqft lot
 —— car garage
 $189/sqft
 Listed 15 days ago
Property Description
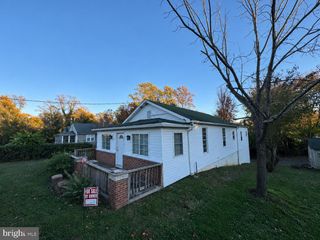
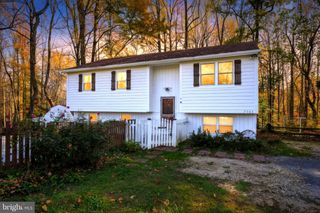
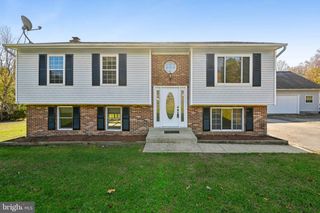
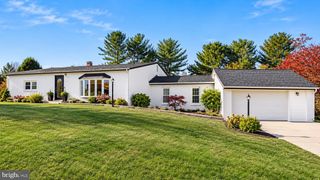
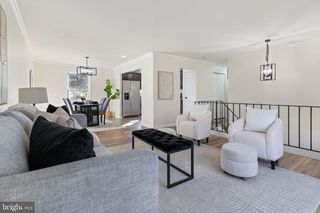
** JUST REDUCED $20,000 ** Welcome home to this beautiful 4-bedroom, 3-bath rambler in Chesapeake Beach! With so many of the big-ticket updates already completed, including newer windows, flooring, and roof, this home has so much to offer! The bright and welcoming kitchen features white cabinetry, granite countertops, and stainless steel appliances, creating a space that so incredibly inviting. Enjoy the convenience of main-level living with the added benefit of a ramp leading to the side entrance for easier accessibility. Just off the back of the home, you'll find a spacious Trex deck overlooking the fully fenced backyard, perfect for entertaining, relaxing, or simply enjoying your own outdoor space with your morning coffee or evening cocktail.The lower level offers so many possibilities. One side could easily serve as a second primary suite, guest area, or spacious recreation room, while the other features flooring that would be ideal for a home gym or workout space. Additional built-in closet storage is another great feature, giving you plenty of room to stay organized. Location is another wonderful bonus! Just minutes from the boardwalk, local restaurants, shopping, and waterfront attractions, you'll love having so much nearby while still enjoying the comforts of home. This is one worth taking a look at!
- Listing Status:
- Active
- Data Last Updated:
- November 19, 2026 at 7:18AM
- Listing Office:
- Samson Properties : 4439757555
- Listing Agent:
- Juliet Patterson Brooke : 4437861976
- MLS ID:
- MDCA2031448

- General: SidewalksAbove GradeBelow Grade
- Style: Ranch/Rambler
- Other Structures: Deck
- Roofing: AsphaltShingle
- General: Vinyl Siding2Slab
- Originating MLS: BRIGHT_MAIN
- School District: CALVERT COUNTY PUBLIC SCHOOLS
- County: CALVERT-MD
- Zoning: R-10503162559
- Water: Well
- Sewer: Septic Exists
- Source: BRIGHT_MAIN
This listing courtesy of Juliet Patterson Brooke , Samson Properties
Monthly Payment
- Principal & Interest $
- Property Taxes $
- Home Insurance $
- VA Funding Fee $

 New - 3 days ago