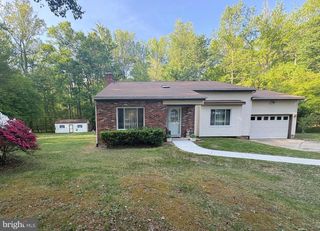
7935 EAGLE VIEW DR, Chesapeake Beach, MD 20732
- 2 beds |
- 2 baths |
- 1,895 sqft
 Single-Family Home
  Built in 2002
  0.39acre lot
 2 car garage
  $290/sqft
  Listed 1 month ago
Property Description
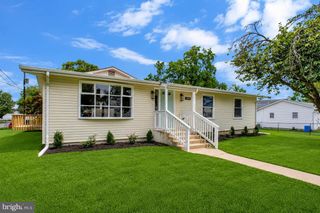
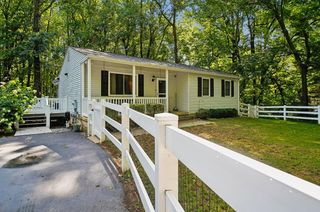
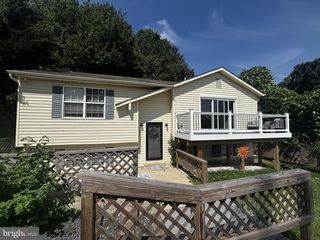
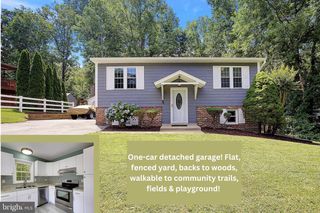
Beautiful home in the highly desirable Richfield Station community offering exceptional living space & amenities. This 2-bedroom residence includes a versatile study that can easily be converted into a 3rd bedroom. The home features high ceilings throughout, enhancing the bright & open feel. The stunning kitchen is a true centerpiece, complete with granite countertops, a center island, stainless steel appliances, & space for a kitchen table. A separate dining room area provides the perfect setting for entertaining. The spacious great room showcases a gorgeous stone wood-burning fireplace, creating a warm & inviting focal point. The upper level offers comfortable bedrooms, while the lower level includes a huge unfinished walkout basement—ready for future expansion or customization with a bathroom rough in. Enjoy outdoor living on the beautiful wraparound deck with a gazebo, overlooking peaceful wooded views. Additional highlights include a side-entry two-car garage, newly, refinished flooring, gutter guards, a roof replaced approximately 2–3 years ago, HVAC system 7–10 years old, hot water heater approximately 4 years old, & a washing machine that is only 3 months old. Richfield Station offers outstanding community amenities including basketball courts, pickleball courts, soccer fields, & scenic bike paths—providing an active and connected lifestyle. This home combines comfort, function, & potential in a highly sought-after location. Call today to schedule your showing!
- Listing Status:
- Pending
- Date Added:
- June 26, 2026
- Data Last Updated:
- August 6, 2026 at 4:19PM
- Listing Office:
- RE/MAX Leading Edge : 4107219600
- Listing Agent:
- Jennifer R Gruber : 4439943967
- MLS ID:
- MDCA2028128

- General: AtticBathroom - Tub ShowerCeiling Fan(s)Crown MoldingsEntry Level BedroomFamily Room Off KitchenKitchen - Eat-InKitchen - IslandKitchen - Table SpacePantryPrimary Bath(s)Upgraded CountertopsWalk-in Closet(s)Wood Floors
- Appliances: Built-In MicrowaveDishwasherDisposalDryerExhaust FanOven/Range - ElectricStainless Steel AppliancesWasher
- Laundry: Main Floor
- Basement: DaylightPartialUnfinishedWalkout levelRough bath plumb
- Flooring: Hardwood
- A/C: Ceiling Fan(s)Central A/C
- Heating: Heat Pump(s)Electric
- Fireplace: Mantel(s)WoodStoneFireplaceFireplaces: 1
- Disability Feature: None
- General: Extensive HardscapeSidewalksStreet LightsAbove GradeBelow Grade
- Style: Ranch/Rambler
- Other Structures: WrapAroundDeckScreened
- Parking: Asphalt Driveway
- Roofing: Architectural Shingle
- General: Brick2Concrete Perimeter
- HOA Amenities: Basketball CourtsBike TrailPickleball CourtsSoccer FieldTennis CourtsTot Lots/PlaygroundCommon Area Maintenance84.65Quarterly
- Originating MLS: BRIGHT_MAIN
- School District: CALVERT COUNTY PUBLIC SCHOOLS
- County: CALVERT-MD
- Zoning: R-20503175693
- View: Trees/Woods
- Water: Public
- Sewer: Public Sewer
- Source: BRIGHT_MAIN
This listing courtesy of Jennifer R Gruber , RE/MAX Leading Edge
Monthly Payment
- Principal & Interest $
- Property Taxes $
- Home Insurance $
- VA Funding Fee $

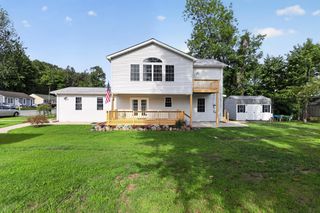
 New - 2 days ago