1400 PONDS WOOD RD, Huntingtown, MD 20639
- 3 beds |
- 3 baths |
- 1,919 sqft
 Single-Family Home
  Built in 1981
  3.05acre lot
 1 car garage
  $266/sqft
  Listed 1 month ago
Property Description
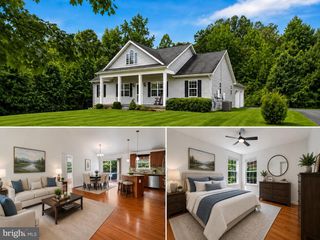
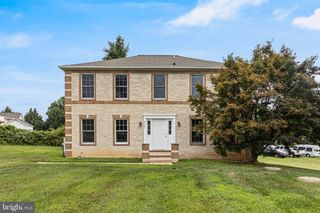
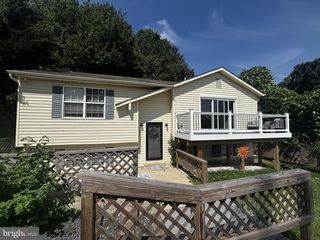
Welcome home to this charming property situated on 3 flat, open acres in the heart of Huntingtown! With plenty of room to spread out both inside and out, this home offers a comfortable layout and great spaces for everyday living and entertaining. The main level features a bright living room with cathedral ceilings, a separate dining room, and a spacious kitchen that opens to the family room. From there, step out onto the large deck overlooking the above-ground pool—perfect for summer gatherings and relaxing evenings at home. You'll also find a convenient half bath and a large laundry room with its own exterior entrance. New LVP flooring has been installed in the dining room, kitchen, foyer, and bathrooms, adding style and durability throughout these high-traffic areas. Upstairs, the primary suite includes a private bath, while two additional bedrooms share a full hall bath. Outside, enjoy the privacy and possibilities that come with 3 usable acres, whether you're gardening, playing, or simply enjoying the open space. Additional features include a one-car garage, an above-ground pool with a new liner and motor, and a fantastic location close to schools, shopping, and everything Huntingtown has to offer. New water softener (Aug 2023), water heater 5/6 years old, inside/outside hvac (Oct 2020), roof 8/10 years old.
- Listing Status:
- Active
- Date Added:
- July 2, 2026
- Data Last Updated:
- August 7, 2026 at 1:18AM
- Listing Office:
- Berkshire Hathaway HomeServices PenFed Realty : 4103940990
- Listing Agent:
- Crystal Culley : 4436248462
- MLS ID:
- MDCA2026418

- General: Above GradeBelow Grade
- Style: Colonial
- Other Structures: Deck
- Pool: Above groundFenced
- General: Frame2Concrete Perimeter
- Originating MLS: BRIGHT_MAIN
- School District: CALVERT COUNTY PUBLIC SCHOOLS
- County: CALVERT-MD
- Zoning: A0503088901
- Water: Well
- Sewer: Private Septic Tank
- Source: BRIGHT_MAIN
This listing courtesy of Crystal Culley , Berkshire Hathaway HomeServices PenFed Realty
Monthly Payment
- Principal & Interest $
- Property Taxes $
- Home Insurance $
- VA Funding Fee $