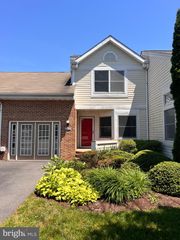
106 BODYS NECK RD, Chester, MD 21619
- 3 beds |
- 3 baths |
- 1,595 sqft
 Town Home
  Built in 1992
  —— sqft lot
  1 car garage
  $273/sqft
  Listed 1 month ago
Property Description
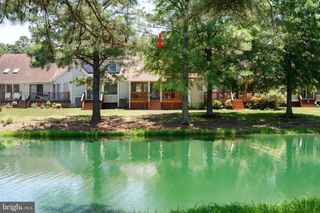
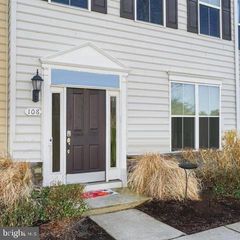
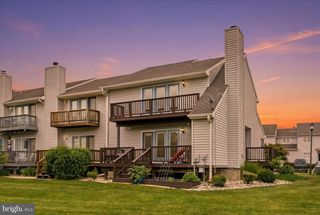
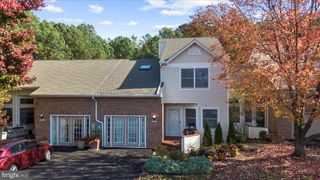
Welcome to Bayside, where coastal living and resort-style amenities come together in one of the area’s most desirable waterfront communities. This 3-bedroom, 2.5-bath condo offers a relaxing marina-side setting with both upper and lower decks overlooking the marina, creating the perfect backdrop for morning coffee, evening sunsets, and everything in between. Inside, you’ll find a spacious layout designed for comfortable living, complete with a cozy gas fireplace, generous living spaces, and the convenience of a 1-car garage. Recent improvements include a new roof in 2023 and the front foot fee paid off in 2024, as well as a one-year home warranty for the buyer — adding additional value and peace of mind for the next owner. Life in Bayside is all about lifestyle. Residents enjoy access to resort-style amenities including a clubhouse, outdoor pool, fitness center, tennis courts, volleyball courts, and scenic walking and jogging trails — all just steps from the marina and moments from the Chesapeake Bay. Perfectly located near waterfront restaurants, local shops, and major commuter routes to Annapolis, Baltimore, and Washington D.C., this home offers the ideal blend of relaxation and accessibility. Whether you’re searching for a full-time residence or the perfect weekend waterfront escape, this Bayside condo captures the very best of Eastern Shore living.
- Listing Status:
- Active
- Data Last Updated:
- July 7, 2026 at 1:17AM
- Listing Office:
- Realty Navigator : 4106433404
- Listing Agent:
- William Warren Longest Jr. : 4437864199
- MLS ID:
- MDQA2017432

- General: Above GradeBelow Grade
- Style: Coastal
- Roofing: Composite
- Windows: Double hungScreens
- General: Vinyl Siding2Crawl Space
- HOA Amenities: BeachBoat Dock/SlipBoat RampClub HouseCommon GroundsCommunity CenterExercise RoomPier/DockPool - OutdoorTennis CourtsWater/Lake PrivilegesLawn MaintenanceInsuranceManagementPool(s)Recreation FacilityRoad MaintenanceSnow Removal589.67Monthly
- Originating MLS: BRIGHT_MAIN
- School District: QUEEN ANNE'S COUNTY PUBLIC SCHOOLS
- County: QUEEN ANNES-MD
- Zoning: UR1804102207
- View: Marina
- Water: Public
- Sewer: Public Sewer
- Source: BRIGHT_MAIN
This listing courtesy of William Warren Longest Jr. , Realty Navigator
Monthly Payment
- Principal & Interest $
- Property Taxes $
- Home Insurance $
- VA Funding Fee $

 New - 2 days ago