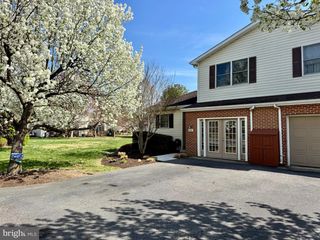
6010 BRIDGEPOINTE DR, Chester, MD 21619
- 3 beds |
- 2 baths |
- 1,885 sqft
 Town Home
  Built in 1992
  —— sqft lot
  —— car garage
  $206/sqft
  Listed 2 days ago
Property Description
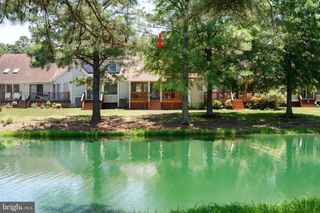
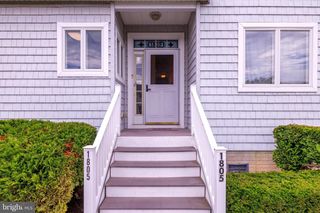
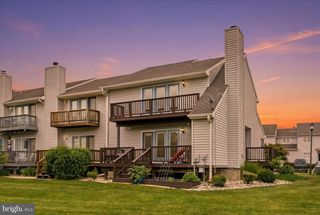
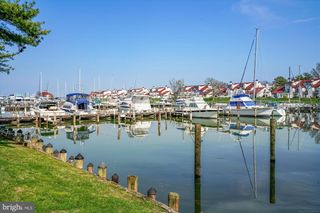
Welcome to this beautifully situated two-story townhome overlooking the tranquil pond in the highly desirable Bridgepointe community on Kent Island. Enjoy an exceptional location with convenient location to Route 50 and just minutes from waterfront dining, Kent Narrows, the Cross Island Trail, public boat ramps, parks, shopping, medical facilities, and more. Experience the perfect blend of comfort, convenience, and the relaxed Eastern Shore lifestyle. Designed for easy everyday living, the bright, open floor plan seamlessly connects the kitchen, dining area, and living room, where a cozy gas fireplace creates a warm and relaxing space. The adjoining spacious sunroom showcases tranquil pond views, providing the perfect backdrop for morning coffee, quiet evenings, or entertaining guests. The main level also features a desirable first-floor primary suite with a walk-in closet, private access to the sunroom, and an en-suite bath complete with a relaxing Jacuzzi tub and separate walk-in shower. A flexible bonus room with a laundry area and French door access offers endless possibilities as a home office, den, additional bedroom, craft room, or fitness space. Upstairs, two generously sized bedrooms and a full bath provide comfortable accommodations for family and visitors. As an added bonus, a brand-new roof is currently being installed by the HOA, offering peace of mind and added value for the new owner. Whether you're looking for a full-time residence, a weekend getaway, or a low-maintenance retreat, this exceptional pond front home offers the very best of Kent Island living. Don't miss this rare opportunity—it's more than a home, it's a lifestyle!
- Listing Status:
- Active
- Date Added:
- July 4, 2026
- Data Last Updated:
- July 7, 2026 at 12:19AM
- Listing Office:
- Rosendale Realty : 4107580333
- Listing Agent:
- April L Heim : 4109248716
- MLS ID:
- MDQA2017824

- General: Above GradeBelow Grade
- Style: Contemporary
- General: Vinyl SidingBrick2Crawl Space
- HOA Amenities: Common GroundsCommon Area MaintenanceLawn MaintenanceManagementOther200.0Monthly
- Originating MLS: BRIGHT_MAIN
- School District: QUEEN ANNE'S COUNTY PUBLIC SCHOOLS
- County: QUEEN ANNES-MD
- Zoning: SR1804102584
- View: Pond
- Water: Public
- Sewer: Public Sewer
- Source: BRIGHT_MAIN
This listing courtesy of April L Heim , Rosendale Realty
Monthly Payment
- Principal & Interest $
- Property Taxes $
- Home Insurance $
- VA Funding Fee $