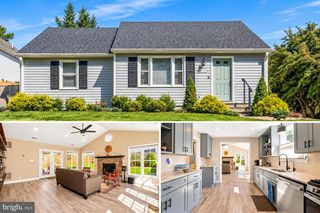
168 REDSTART DR, Chester, MD 21619
- 2 beds |
- 3 baths |
- 2,014 sqft
 Single-Family Home
  Built in 2025
  6,098sqft lot
 3 car garage
  $382/sqft
  Listed 7 days ago
Property Description
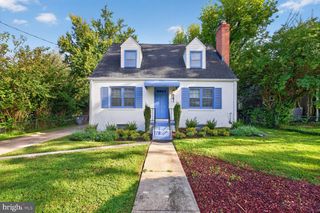
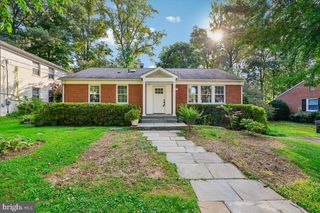
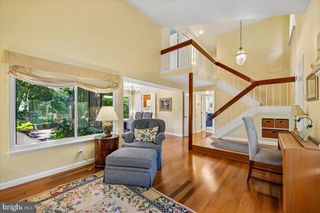
NEW LISTING in the Premiere 55+ Community of Four Seasons @ Kent Island * Offering This Lovely Taylor Model w 2/3 Bedrooms + 2.5 Baths and 3rd Car Tandem Garage * Gorgeous Light Colored Laminated Wood Flooring * Impressive Island w Bar Overhang/Counter Seating + Added Optional Bank of Cabinets w Bonus Counter Space * Pantry * Gas Cooking * Tile Backsplash * Under Cabinet Lighting. This Turn-Key Taylor Model Offers a Comfortable 2014 sf of Living Space with Large Volume Ceilings and Flowing Ever Popular Kitchen-to-Dining-to-Family Room Floor Plan at the Center of the Home. The Bedrooms are Flanked with the 2nd Bedroom with En Suite Full Bath + Walk-In Closet at the Front of the Home and a Rear Facing Primary Bedroom with Tray Ceiling, Triple Windows + Walk-In Closet and En Suite Full Bath with Substantial His 'n Her Vanities and Easy Walk-In Shower. Off the Foyer there is a Versatile Flex Room Accented with Sliding Barn Doors Which Serves Nicely as a Den/Office/Additional Sleeping Area for the Grandkids and Serviced by the Foyer Powder Room Across the Hall. Around the Corner is a Built-In Coat Drop Station and Separate Laundry Room with New Full-Sized Front-Loading Washer and Dryer. The Garage is Spectacular Offering Coveted Additional Parking for a 3rd Car/Golf Cart OR Use it as Additional Storage/Workshop Area. This Home is Propane Gas Heat, Central A/C, Rinnai Tankless Gas Water Heater and Public Water, Public Sewer. At a Mere 1 Year Old, This Home Feels Brand New and Has Been Lightly Lived In and Lovingly Maintained. It Offers an Immediate Move-In Scenario for the Lucky Buyer. Don't Wait for the Builder and Be in by the Holidays! AGENTS: We Are Agent Friendly and We Split Transfer Taxes and Recordation Fees with the Buyer and Offer a Re-Issue Rate on the Title Insurance + Survey to Pass On. The Community of Four Seasons Offers Unparalleled Amenities to Include a 24,000 sf Club House Situated on the Chester River and is Home to a Community Space Where Vibrant Activities are Available to its Vibrant Neighbors and Provides Resort Style Gym, Yoga, Billard's Room, Library, Ballroom and Indoor Pool w Hot Tub + Infinity Outdoor Pool, Cabana, Lounge Areas, Amphitheatre, Fishing Pier, Dog Park, Pickle Ball, Tennis, Bocce Ball + Tot Lot. Homeowners Get Included Grass Cutting, Fertilization + Pesticide Spraying and Lawn Irrigation as a Part of the $315 Monthly HOA Fee Allowing You to Spend More Time Enjoying and Less Time Maintaining! Located 20 Minutes to Historic Downtown Annapolis and to the Regional Anne Arundel Medical Center with an Outpatient Pavilion in Kent Island. It is 30 minutes to Baltimore/Washington International Airport and there are numerous local airport shuttle services offering door to door service making travel easy and stress free for you and your visiting guests. Kent Island Offers a Variety of Wonderful Restaurants Featuring Local Seafood Cuisine + Numerous Marinas and a Freedom Boat Club Location. Four Seasons @ Kent Island is a Wonderful Year-Round or 2nd Home Location for Those Envisioning a Nautically Inspired Lifestyle Combined with a Beautiful, Maintenance Free Home. 168 Redstart Dr is Waiting For You! Call Helpful Lister for More Info.
- Listing Status:
- Active
- Date Added:
- September 28, 2026
- Data Last Updated:
- October 5, 2026 at 6:18AM
- Listing Office:
- RE/MAX Leading Edge : 4102243200
- Listing Agent:
- Carol L Tinnin : 4108081838
- MLS ID:
- MDQA2018874

- General: SidewalksStreet LightsAbove Grade
- Style: ContemporaryCoastal
- Other Structures: Patio
- Parking: Concrete Driveway
- Roofing: Architectural ShingleAsphalt
- Windows: Double pane windowsEnergy efficientScreensVinyl clad
- General: BattsInsulationCPVC/PVCStick BuiltVinyl Siding1Slab
- HOA Amenities: Basketball CourtsBilliard RoomClub HouseDog ParkExercise RoomFitnessCenterHot tubJog/Walk PathLibraryMeeting RoomParty RoomPickleball CourtsPicnic AreaPier/DockPool - IndoorPool - OutdoorRetirement CommunitySwimming PoolTennis CourtsTot Lots/PlaygroundWater/Lake PrivilegesBike TrailCommon GroundsCommunity CenterCommon Area MaintenanceLawn Care FrontLawn Care RearLawn Care SideManagementPier/Dock MaintenancePool(s)Recreation FacilityReserve FundsSnow RemovalTrashLawn MaintenancePest Control315.0Monthly
- Originating MLS: BRIGHT_MAIN
- School District: QUEEN ANNE'S COUNTY PUBLIC SCHOOLS
- County: QUEEN ANNES-MD
- Zoning: SMPD1804126662
- View: Garden/Lawn
- Utilities: Cable tv availablePhone availablePropane communityUnder groundVolts 220
- Water: Public
- Sewer: Public Sewer
- Source: BRIGHT_MAIN
This listing courtesy of Carol L Tinnin , RE/MAX Leading Edge
Monthly Payment
- Principal & Interest $
- Property Taxes $
- Home Insurance $
- VA Funding Fee $

 New - 3 days ago