16408 KEATS TER, Derwood, MD 20855
- 3 beds |
- 2 baths |
- 1,692 sqft
 Single-Family Home
  Built in 1971
  0.48acre lot
 —— car garage
  $408/sqft
  Listed 3 days ago
Property Description
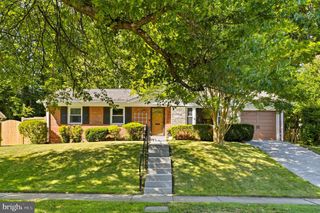
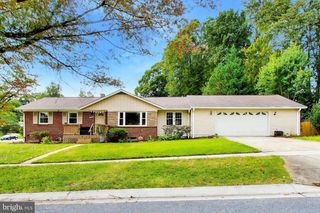
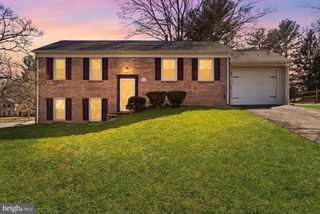
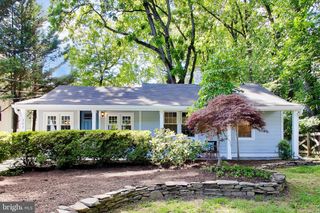
Welcome to this modern split-level home with an open, connected layout, offering private, peaceful living on a quiet cul-de-sac. Set on a beautiful 0.48-acre lot, the home is just minutes from nature, Metro, golf, shopping, and dining. The main level features vaulted ceilings, beautiful hardwood floors, abundant natural light, and a spacious dining room addition with custom built-ins. The updated kitchen is perfect for everyday living and entertaining, featuring an island, plenty of cabinet storage, stainless steel appliances, and convenient table space for casual dining. The upper level features two spacious bedrooms with beautiful hardwood floors. One bedroom was originally two separate rooms and could easily be converted back, offering the flexibility to create an additional bedroom or private office. The lower level wlakout features a third bedroom with heated flooring and a renovated full bath, also with heated flooring, along with flexible finished space ideal for a family room, office, gym, recreation room, or guest area/multigeneral suite. The screened-in porch with Trex decking provides the perfect spot to relax or entertain while enjoying the landscaped yard, which features fig and mulberry trees, black and red currant shrubs, herbs, and more. Enjoy relaxing or entertaining on the partially covered back patio, which offers a comfortable outdoor space. A spacious 2-car garage provides plenty of room for vehicles, storage, and all your additional needs. Recent updates include a newer 2023 roof, along with an updated A/C system and water heater. Ideally located near Lake Needwood and Rock Creek Regional Park, with convenient access to Shady Grove Metro, this wonderfully versatile split-level combines privacy, comfort, modern charm, and an exceptional lifestyle setting.
- Listing Status:
- Active
- Data Last Updated:
- October 5, 2026 at 5:17AM
- Listing Office:
- Compass : 2402192422
- Listing Agent:
- Christine M Koons-Byrne : 2406726628
- MLS ID:
- MDMC2256860

- General: Above GradeBelow Grade
- Style: Split Level
- Windows: Double pane windows
- General: FrameVinyl SidingBrick3Slab
- Originating MLS: BRIGHT_MAIN
- School District: MONTGOMERY COUNTY PUBLIC SCHOOLS
- County: MONTGOMERY-MD
- Zoning: R200160400124470
- View: Trees/Woods
- Water: Public
- Sewer: Public Sewer
- Source: BRIGHT_MAIN
- Exclusions: See Disclosures
This listing courtesy of Christine M Koons-Byrne , Compass
Monthly Payment
- Principal & Interest $
- Property Taxes $
- Home Insurance $
- VA Funding Fee $