205 ANCHOR LN, Chester, MD 21619
- 5 beds |
- 3 baths |
- 3,000 sqft
 Single-Family Home
  Built in 1977
  0.5acre lot
 2 car garage
  $178/sqft
  Listed 1 day ago
Property Description
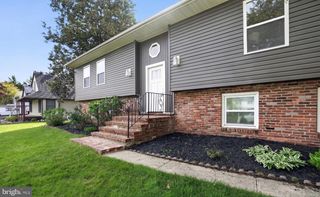
Welcome to 205 Anchor Lane, a spacious and versatile home in the desirable Castle Marina community of Chester! Situated on a generous half-acre lot with no HOA, this oversized split foyer offers the flexibility, space, and location that today's buyers are looking for. With 5 bedrooms and 3 full bathrooms, this home provides room for everyone. The lower level offers excellent potential for multigenerational living, guest accommodations, or a future in-law suite. Fresh carpet, luxury vinyl plank flooring, and updated bathrooms create a move-in ready feel while still leaving opportunities to add your own personal touches and build equity. The functional floor plan offers multiple living spaces, a two-car garage, and abundant storage throughout. Outside, the expansive yard provides plenty of room for entertaining, gardening, pets, or simply enjoying the outdoors. Ideally located within walking distance to local dining, Castle Marina, and the Cross Island Trail, you'll love the convenience of enjoying the Kent Island lifestyle right from your doorstep. Public sewer service and well water add to the property's appeal. Whether you're searching for extra space, a home that can accommodate extended family, or simply a great value in a sought-after location, 205 Anchor Lane delivers endless possibilities.
- Listing Status:
- Coming Soon
- Date Added:
- July 14, 2026
- Data Last Updated:
- July 7, 2026 at 12:19AM
- Listing Office:
- Samson Properties : 7033788810
- Listing Agent:
- Kathleen Higginbotham : 3013705696
- MLS ID:
- MDQA2017856

- Rooms: Living RoomPrimary BedroomBedroom 2Bedroom 3Bedroom 4Bedroom 5KitchenFamily RoomLaundryPrimary Bathroom
- Basement: DaylightFullFully finishedImprovedInterior accessOutside entranceRear entranceWindows
- Flooring: WoodLuxury vinyl plankCeramic tile
- A/C: Ceiling Fan(s)Central A/CHeat Pump(s)Zoned
- Heating: Heat Pump(s)CentralElectricWood
- Fireplace: WoodInsertFireplaceFireplaces: 1
- Disability Feature: None
- General: Above GradeBelow Grade
- Style: Split Foyer
- Other Structures: PorchDeckScreenedPatio
- Parking: Asphalt Driveway
- Roofing: Asphalt
- General: BrickVinyl Siding2Slab
- Originating MLS: BRIGHT_MAIN
- School District: QUEEN ANNE'S COUNTY PUBLIC SCHOOLS
- County: QUEEN ANNES-MD
- Zoning: NC-151804076060
- Fencing: Privacy
- Water: Well
- Sewer: Public Sewer
- Source: BRIGHT_MAIN
This listing courtesy of Kathleen Higginbotham , Samson Properties
Monthly Payment
- Principal & Interest $
- Property Taxes $
- Home Insurance $
- VA Funding Fee $