128 PERRYS RETREAT BLVD, Grasonville, MD 21638
- 4 beds |
- 3 baths |
- 2,445 sqft
 Single-Family Home
  Built in 2022
  6,534sqft lot
 2 car garage
  $237/sqft
  Listed 4 days ago
Property Description
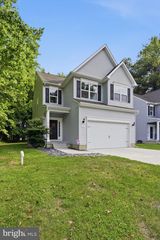
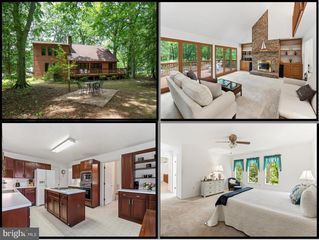
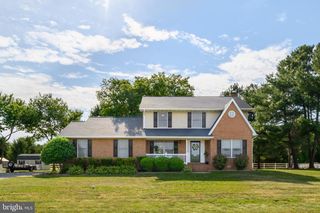
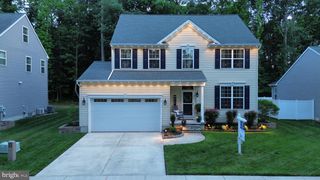
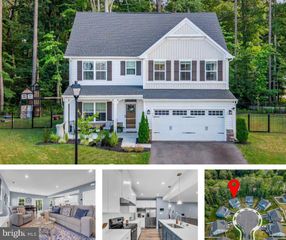
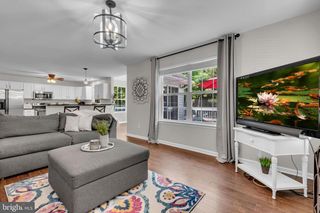
Why wait for new construction when this barely lived-in home in the desirable community of Perry’s Retreat is available now? Welcome to 128 Perry’s Retreat Boulevard, offering a bright, open-concept main level with LVP flooring throughout and a layout designed for everyday living and easy entertaining. The spacious kitchen features an oversized island, stainless steel appliances, pantry, quartz countertops, soft-close cabinetry, and plenty of room to gather. The main level also includes a convenient half bathroom, office space, garage access, an oversized coat closet, and a walkout to the spacious backyard. Upstairs, you’ll find four carpeted bedrooms, two full bathrooms, and a conveniently located laundry area. The beautiful primary suite features a tray ceiling, spacious walk-in closet with natural light, and an upgraded en-suite bathroom with LVP flooring, a dual vanity, and a shower with built-in seating and dual showerheads. Outside, enjoy a covered front porch with space for seating, a spacious backyard, and a maintenance-free vinyl privacy fence. Perry’s Retreat offers sidewalks throughout the community, playgrounds, and additional parking for boats, RVs, and extra vehicles. The location is another major bonus, with quick access to Route 50 and close proximity to Kent Island, the Narrows, Annapolis, Easton, St. Michaels, local dining, shopping, golf, boat launches, and Chesapeake Bay favorites. This move-in ready home offers the benefits of newer construction, a convenient Eastern Shore location, and no wait!
- Listing Status:
- Active
- Date Added:
- July 2, 2026
- Data Last Updated:
- July 7, 2026 at 1:17AM
- Listing Office:
- RE/MAX Executive : 4432741900
- Listing Agent:
- Allen J Stanton : 4436183572
- MLS ID:
- MDQA2017758

- General: SidewalksStreet LightsAbove GradeBelow Grade
- Style: Colonial
- Parking: Asphalt Driveway
- Roofing: Architectural Shingle
- Windows: Energy efficientScreensVinyl clad
- General: Stick Built2Crawl Space
- HOA Amenities: Tot Lots/PlaygroundOtherCommon Area MaintenanceOther70.0Monthly
- Originating MLS: BRIGHT_MAIN
- School District: QUEEN ANNE'S COUNTY PUBLIC SCHOOLS
- County: QUEEN ANNES-MD
- Zoning: GPRN1805126710
- Fencing: RearVinylPrivacy
- Utilities: Cable tv available200 amp service
- Water: Public
- Sewer: Public Sewer
- Source: BRIGHT_MAIN
This listing courtesy of Allen J Stanton , RE/MAX Executive
Monthly Payment
- Principal & Interest $
- Property Taxes $
- Home Insurance $
- VA Funding Fee $