223 OVERLOOK DR, Queenstown, MD 21658
- 4 beds |
- 3 baths |
- 2,013 sqft
 Single-Family Home
  Built in 1993
  0.83acre lot
 2 car garage
  $298/sqft
  Listed 19 days ago
Property Description
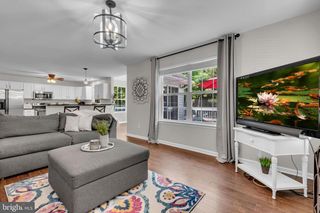
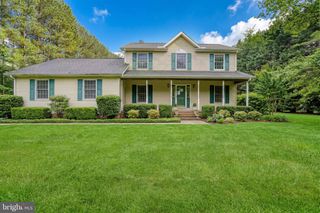
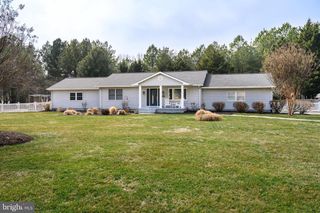
Absolutely Charming Eastern Shore Home with Beautiful Farm Views! Experience the peaceful charm of Queenstown living in this beautifully updated home situated on a gorgeous .83 acre lot surrounded by the natural beauty of Maryland’s Eastern Shore. Enjoy the slower pace of life with open farmland views, plenty of outdoor space, and a setting that feels away from the congestion while still being convenient to nearby shopping, restaurants, waterfront areas, and commuter routes. The welcoming front porch is the perfect place to relax and take in the scenic farm views, while the screened porch overlooking the backyard provides another wonderful space to enjoy the outdoors. Inside, this home is full of warmth and character with luxury vinyl plank flooring throughout the main level and thoughtful updates throughout. The upgraded kitchen features white cabinetry, stainless steel appliances, and a convenient laundry room nearby. The inviting family room offers a cozy wood burning fireplace, creating a comfortable gathering space. A main level office with a beautiful French door entry offers flexibility and could also serve as an additional bedroom, guest space, or hobby room. Upstairs, you will find three spacious bedrooms with fresh carpeting, including the impressive primary suite featuring a large ensuite bathroom, walk-in shower, dual sink vanity, and generous closet space. The additional bathrooms have also been beautifully updated. With abundant parking, nearly an acre of land, peaceful surroundings, and views that capture the best of Eastern Shore living, this Queenstown charmer is truly a special place to call home.
- Listing Status:
- Active
- Date Added:
- June 17, 2026
- Data Last Updated:
- July 7, 2026 at 2:17AM
- Listing Office:
- Douglas Realty LLC : 4102553690
- Listing Agent:
- Stacey L Stracke : 4104462831
- MLS ID:
- MDQA2017612

- General: SidewalksAbove GradeBelow Grade
- Style: Colonial
- Other Structures: RoofPorchScreened
- Parking: Crushed Stone
- Roofing: Architectural Shingle
- General: Brick FrontVinyl Siding2Crawl Space
- Originating MLS: BRIGHT_MAIN
- School District: QUEEN ANNE'S COUNTY PUBLIC SCHOOLS
- County: QUEEN ANNES-MD
- Zoning: AG1805041198
- Fencing: Split RailVinylPartially
- Water: Well
- Sewer: Septic Exists
- Source: BRIGHT_MAIN
This listing courtesy of Stacey L Stracke , Douglas Realty LLC
Monthly Payment
- Principal & Interest $
- Property Taxes $
- Home Insurance $
- VA Funding Fee $