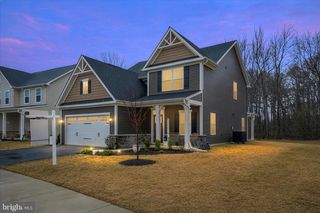
336 TIMBER LN, Grasonville, MD 21638
- 4 beds |
- 3 baths |
- 2,189 sqft
 Single-Family Home
  Built in 2002
  6,098sqft lot
 2 car garage
  $228/sqft
  Listed 1 month ago
Property Description
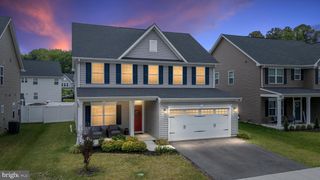
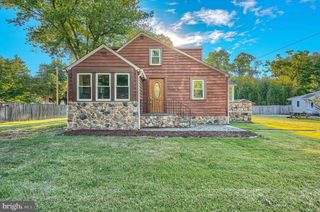
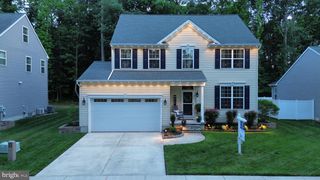
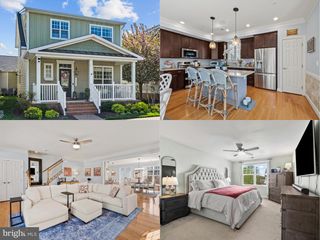
Save Up to $304/month with a Lender Paid 1 Point Buy Down with Accepted Offer by 6/30/26 - Ask Lender for details! Welcome to 336 Timber Lane, where comfort, space, and Eastern Shore convenience come together. This beautifully maintained 4-bedroom, 2.5-bath Colonial offers over 2,100 square feet of living space designed for both everyday living and effortless entertaining. Inside, you'll find hardwood flooring, a cozy fireplace, generous living and dining areas, and an open layout that flows seamlessly from room to room. The spacious kitchen overlooks the family room, creating the perfect gathering space for family and friends. Upstairs, the primary suite offers a private retreat complete with an en-suite bath and walk-in closet, while three additional bedrooms provide plenty of room for family, guests, or a home office. Step outside to enjoy your backyard oasis with space to relax, entertain, and enjoy all that Kent Island living has to offer. Located just minutes from the Bay Bridge, marinas, waterfront dining, shopping, and commuter routes, this home offers the perfect blend of small-town charm and everyday convenience.
- Listing Status:
- Active
- Date Added:
- June 3, 2026
- Data Last Updated:
- July 7, 2026 at 2:17AM
- Listing Office:
- Samson Properties : 7033788810
- Listing Agent:
- Kathleen Higginbotham : 3013705696
- MLS ID:
- MDQA2017444

- General: Exterior LightingAbove GradeBelow Grade
- Style: Colonial
- Other Structures: PorchDeck
- Parking: Asphalt Driveway
- General: Vinyl Siding2Crawl Space
- HOA Amenities: 67.0Monthly
- Originating MLS: BRIGHT_MAIN
- School District: QUEEN ANNE'S COUNTY PUBLIC SCHOOLS
- County: QUEEN ANNES-MD
- Zoning: GPRN1805045231
- Water: Public
- Sewer: Public Sewer
- Source: BRIGHT_MAIN
- Exclusions: Shelves in laundry room
This listing courtesy of Kathleen Higginbotham , Samson Properties
Monthly Payment
- Principal & Interest $
- Property Taxes $
- Home Insurance $
- VA Funding Fee $