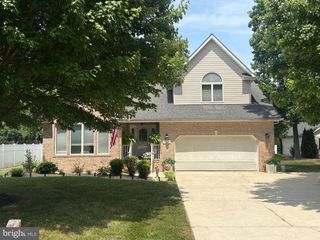
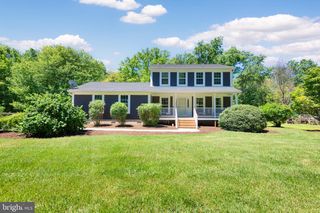
124 RIVERSIDE DR, Chester, MD 21619
- 4 beds |
- 3 baths |
- 1,979 sqft
 Single-Family Home
  Built in 2020
  7,405sqft lot
 2 car garage
  $275/sqft
  Listed 16 days ago
Property Description
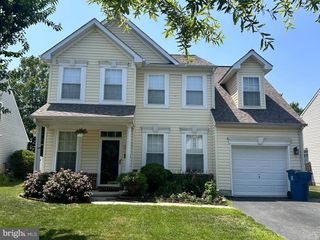
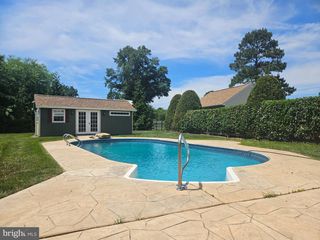
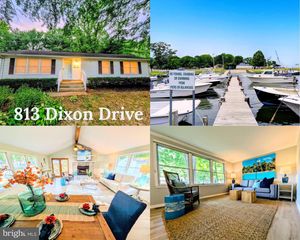
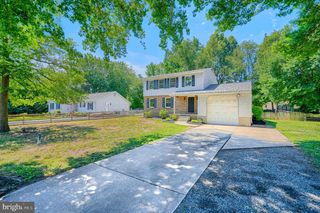
Gorgeous, like-new home on Kent Island! VA ASSUMABLE at 2.75% Interest!! Call for details!Fresh interior paint and new carpet throughout make this home truly move-in ready. The spacious living and dining areas offer plenty of room for relaxing and entertaining, while the inviting fireplace adds warmth and charm. The kitchen features a breakfast bar, pantry, abundant cabinetry, and plenty of storage. The spacious owner’s suite includes two walk-in closets and a private en-suite bath, creating a comfortable retreat at the end of the day. Step outside to enjoy the private backyard backing to trees—perfect for peaceful evenings or outdoor gatherings. Additional features include a water softener and convenient access to nearby boat ramps. Ideally located close to schools, shopping, golf, pickleball, restaurants, waterfront parks, walking trails, beaches, and local bars. This beautiful home shows exceptionally well and offers Kent Island living at its finest! virtual staging owner's suite/living room / dining room
- Listing Status:
- Active
- Date Added:
- June 20, 2026
- Data Last Updated:
- July 6, 2026 at 10:19PM
- Listing Office:
- Douglas Realty LLC : 8669873937
- Listing Agent:
- Christine R Schumaker : 4107397596
- MLS ID:
- MDQA2017718

- General: Above GradeBelow Grade
- Style: Colonial
- Parking: Concrete Driveway
- Roofing: Architectural Shingle
- Windows: Double pane windows
- General: Vinyl Siding2Crawl Space
- Originating MLS: BRIGHT_MAIN
- School District: QUEEN ANNE'S COUNTY PUBLIC SCHOOLS
- County: QUEEN ANNES-MD
- Zoning: NC-201804125730
- View: Trees/Woods
- Utilities: Cable tv availableElectric availablePropane
- Water: PrivateWell
- Sewer: Public Sewer
- Source: BRIGHT_MAIN
This listing courtesy of Christine R Schumaker , Douglas Realty LLC
Monthly Payment
- Principal & Interest $
- Property Taxes $
- Home Insurance $
- VA Funding Fee $