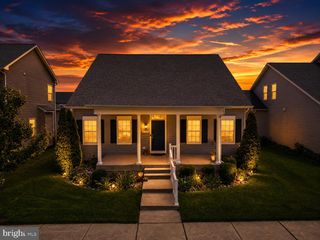
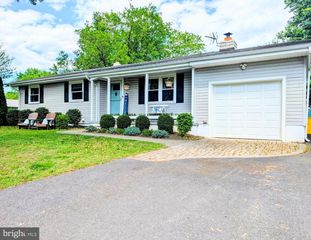
324 WEB FOOT LN, Stevensville, MD 21666
- 4 beds |
- 3 baths |
- 2,208 sqft
 Single-Family Home
  Built in 2002
  8,712sqft lot
 1 car garage
  $281/sqft
  Listed 4 days ago
Property Description
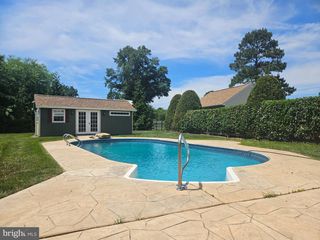
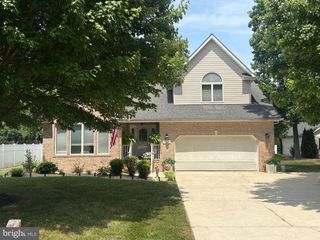
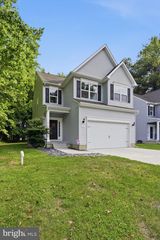
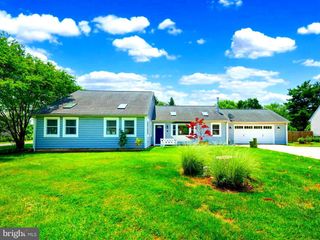
Professional photos coming soon. Welcome home to this spacious and inviting 4-bedroom, 2.5-bath Colonial located in the sought-after community of Mallard Run, with easy access to the nearby bike trail. With an open floor plan and plenty of room to spread out, this home offers the perfect blend of comfort and convenience. The kitchen is truly the heart of the home, featuring granite countertops, a center island, and new stainless steel appliances, all flowing seamlessly into the main living areas. Just off the kitchen, the large sunroom provides the perfect spot to relax, entertain, or enjoy your morning coffee. Beautiful bamboo flooring adds warmth and character throughout much of the home, while the pellet stove creates a cozy atmosphere during the cooler months. A first-floor laundry room adds everyday convenience. Upstairs, the spacious primary suite offers a walk-in closet and a private bath with double vanities. Three additional bedrooms provide plenty of space for family, guests, or a home office. Step outside to enjoy the composite deck and patio, ideal for summer cookouts and outdoor gatherings. The seller will repair the hole in the deck caused by a defective hot tub prior to settlement. Additional updates include a roof that's approximately 6 years old and an HVAC system that's approximately 4 years old. If you've been looking for a well-maintained home in a desirable neighborhood with room to live, work, and entertain, this one is not to be missed.
- Listing Status:
- Active
- Data Last Updated:
- July 6, 2026 at 11:18PM
- Listing Office:
- Rosendale Realty : 4107580333
- Listing Agent:
- Michelle W Abplanalp : 4434964255
- MLS ID:
- MDQA2017834

- General: Above GradeBelow Grade
- Style: Colonial
- Other Structures: DeckPatio
- Parking: Asphalt Driveway
- Roofing: Shingle
- General: Vinyl Siding2Slab
- HOA Amenities: Common Grounds660.0Annually
- Originating MLS: BRIGHT_MAIN
- School District: QUEEN ANNE'S COUNTY PUBLIC SCHOOLS
- County: QUEEN ANNES-MD
- Zoning: SMPD1804113489
- Fencing: Privacy
- Utilities: Cable tv availablePhone availablePropane community
- Water: Public
- Sewer: Public Sewer
- Source: BRIGHT_MAIN
This listing courtesy of Michelle W Abplanalp , Rosendale Realty
Monthly Payment
- Principal & Interest $
- Property Taxes $
- Home Insurance $
- VA Funding Fee $