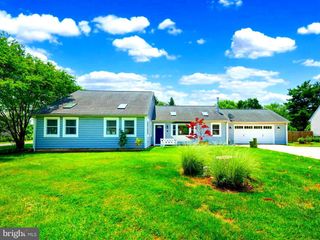
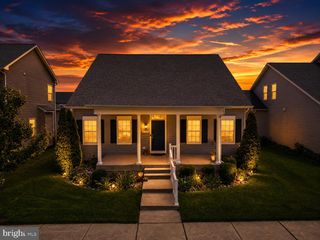
508 PAUL DR, Stevensville, MD 21666
- 3 beds |
- 3 baths |
- 2,152 sqft
 Single-Family Home
  Built in 1986
  0.34acre lot
 —— car garage
  $302/sqft
  Listed 9 days ago
Property Description
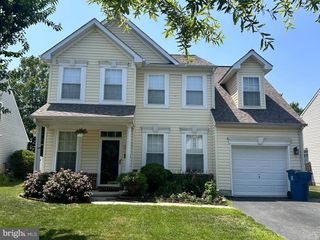
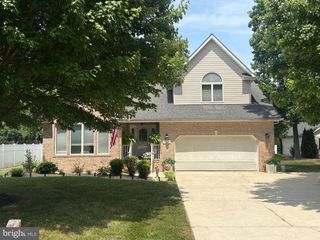
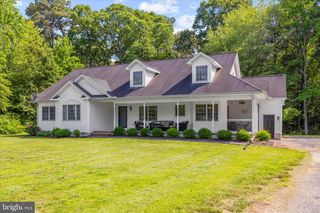
Have a fun-filled summer right in your own backyard! The heated pool is open and ready to enjoy, while the open-concept floor plan seamlessly connects the cozy great room, dining area, and updated kitchen, creating the perfect space for entertaining. Extensive & impressive thoughtful renovations. A wood-burning fireplace adds warmth on cool fall and winter evenings. A spacious bonus room with its own private side entrance offers endless possibilities, including a potential 4th bedroom or recreation room, while the upper-level loft provides even more flexible living space. The large rear shed has been thoughtfully divided into a climate-controlled office with year-round heating and air conditioning plus a separate storage area for lawn equipment, pool supplies, and outdoor gear. Recent updates include crisp white soft-close kitchen cabinets & glide shelves, Quartz countertops, refreshed bathrooms have new vanities with Quartz tops Kohler fixtures & beautiful shower tiles, Everlife luxury vinyl flooring through out. New siding, Architectural Roof/gutters & downspouts, fresh interior paint, recessed lighting throughout, new ceiling fans, and new window blinds. Primary Bedroom with on-suite bath & custom closet system. Step outside to a fenced backyard featuring a patio shaded by a sun sail, perfect for relaxing or entertaining. Located just one short block from community open space along the Chesapeake Bay, you'll enjoy easy access to a playground, pavilion, and boat ramp & kayak launch. Whether you're enjoying the pool in summer or gathering around the fireplace in winter, this home is ready to be enjoyed year-round.
- Listing Status:
- Active
- Date Added:
- July 1, 2026
- Data Last Updated:
- July 6, 2026 at 10:19PM
- Listing Office:
- Long & Foster Real Estate, Inc. : 4102602800
- Listing Agent:
- Donna A Turing : 4439956830
- MLS ID:
- MDQA2017556

- General: Exterior LightingChimney Cap(s)Above GradeBelow Grade
- Style: Contemporary
- Other Structures: Patio
- Pool: In groundHeatedFencedVinyl
- Parking: Concrete Driveway
- Windows: SlidingScreens
- General: FrameStick Built2Slab
- HOA Amenities: Boat RampCommon GroundsPicnic AreaTot Lots/PlaygroundCommon Area MaintenanceReserve FundsRecreation FacilityOther150.0Annually
- Originating MLS: BRIGHT_MAIN
- School District: QUEEN ANNE'S COUNTY PUBLIC SCHOOLS
- County: QUEEN ANNES-MD
- Zoning: NC-201804093437
- View: Garden/LawnOther
- Fencing: PartiallyWoodWire
- Utilities: Above groundPropaneUnderground
- Water: PublicWell
- Sewer: Public Sewer
- Source: BRIGHT_MAIN
This listing courtesy of Donna A Turing , Long & Foster Real Estate, Inc.
Monthly Payment
- Principal & Interest $
- Property Taxes $
- Home Insurance $
- VA Funding Fee $