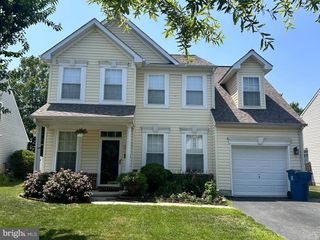
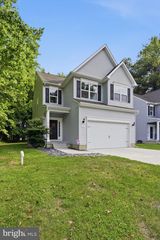
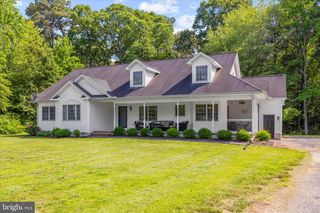
128 ALLISON JANE DR, Stevensville, MD 21666
- 3 beds |
- 3 baths |
- 2,240 sqft
 Single-Family Home
  Built in 2018
  6,098sqft lot
 2 car garage
  $290/sqft
  Listed 25 days ago
Property Description
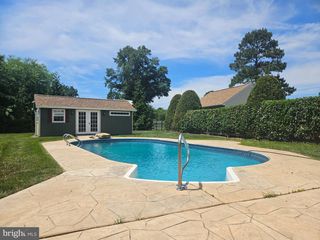
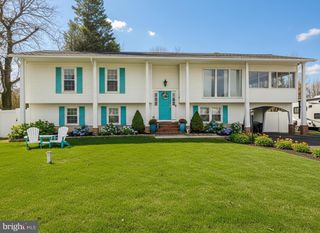
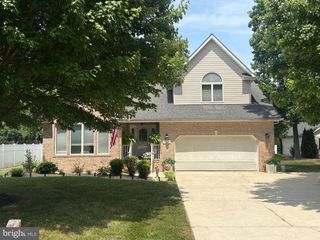
Welcome to Ellendale—where modern comfort meets Eastern Shore charm. This beautifully maintained 3-bedroom, 2 full and 1 half bath home, built in 2018 by Baldwin Homes, offers the feel of new construction with a spacious, light-filled layout, a desirable first-floor primary suite, and a 2-car garage. Designed for both everyday living and effortless entertaining, the home features stylish finishes throughout, along with two added Mitsubishi mini-split systems for enhanced comfort and energy efficiency. Step outside to enjoy the fully fenced backyard and stone patio, creating the ideal setting for outdoor dining, gatherings, or quiet mornings with a cup of coffee. An in-ground lawn sprinkler system helps keep the yard lush and beautifully maintained with ease throughout the seasons. Nestled in the sought-after Ellendale community in Stevensville on Kent Island, you're just minutes from waterfront dining, boutique shopping, and the attractions of Kent Narrows. With convenient access to Route 50 and an easy commute to Annapolis, this home offers the perfect blend of comfort, convenience, and coastal living.
- Listing Status:
- Active
- Date Added:
- June 11, 2026
- Data Last Updated:
- July 6, 2026 at 10:19PM
- Listing Office:
- Mr. Lister Realty : 4104864504
- Listing Agent:
- Max Burton : 4432862505
- MLS ID:
- MDQA2017550

- General: Boat StorageSidewalksAbove GradeBelow Grade
- Style: Cape Cod
- Parking: Paved Driveway
- General: Vinyl Siding2Crawl Space
- HOA Amenities: Club HouseJog/Walk PathPool - OutdoorParty RoomSwimming PoolTot Lots/PlaygroundOther100.0Monthly
- Originating MLS: BRIGHT_MAIN
- School District: QUEEN ANNE'S COUNTY PUBLIC SCHOOLS
- County: QUEEN ANNES-MD
- Zoning: SMPD1804122380
- Utilities: Volts 220
- Water: Public
- Sewer: No Septic System
- Source: BRIGHT_MAIN
This listing courtesy of Max Burton , Mr. Lister Realty
Monthly Payment
- Principal & Interest $
- Property Taxes $
- Home Insurance $
- VA Funding Fee $