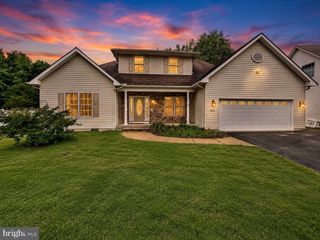
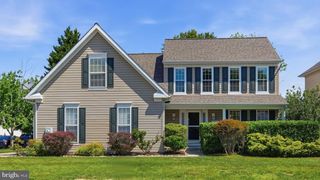
233 PEREGRINE DR, Chester, MD 21619
- 4 beds |
- 3 baths |
- 3,151 sqft
 Single-Family Home
  Built in 2024
  6,970sqft lot
 2 car garage
  $238/sqft
  Listed 4 days ago
Property Description
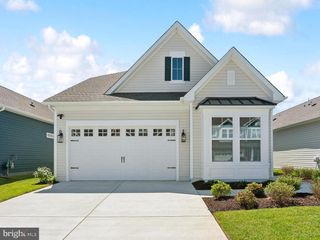
Professional Pics coming soon. Why wait for new construction when you can move right into this beautiful Simone model in the highly sought-after Four Seasons at Kent Island? This spacious home offers 4 bedrooms, 3 full baths, and the perfect blend of comfort, style, and low-maintenance living.The open floor plan makes everyday living and entertaining easy, with a bright kitchen featuring granite countertops, stainless steel appliances, a large center island, and plenty of space to gather with family and friends. The cozy gas fireplace adds warmth and charm to the main living area, while the screened patio is the perfect spot to relax with your morning coffee or unwind at the end of the day.The large primary suite offers a peaceful retreat with a spacious walk-in closet, double vanities, and a walk-in shower. Additional bedrooms provide plenty of room for guests, hobbies, or a home office, and the convenient mud room adds extra functionality.Living in Four Seasons at Kent Island means enjoying an incredible lifestyle. Residents have access to a stunning 24,000-square-foot clubhouse featuring indoor and outdoor pools, a state-of-the-art fitness center, tennis and pickleball courts, and a full-time lifestyle director who keeps the social calendar full of activities including walking clubs, yoga, mahjong, kayaking, pickleball, and more.Kent Island living is all about making new friends, staying active, and enjoying the lifestyle you've worked hard to achieve. Come see why so many people are proud to call Four Seasons home.
- Listing Status:
- Coming Soon
- Date Added:
- July 8, 2026
- Data Last Updated:
- July 7, 2026 at 12:19AM
- Listing Office:
- Rosendale Realty : 4107580333
- Listing Agent:
- Michelle W Abplanalp : 4434964255
- MLS ID:
- MDQA2017836

- Rooms: Dining RoomPrimary BedroomBedroom 2Bedroom 3Bedroom 4KitchenGreat RoomLoftOffice
- Appliances: Built-In MicrowaveCooktopDishwasherDisposalDryerExhaust FanIcemakerOven - WallRefrigeratorStainless Steel AppliancesRange HoodWasherWaterHeater
- A/C: Central A/C
- Heating: Heat Pump(s)Forced AirPropane - Metered
- Fireplace: FireplaceFireplaces: 1
- Disability Feature: None
- General: Above GradeBelow Grade
- Style: Raised Ranch/Rambler
- Roofing: Architectural Shingle
- General: Advanced Framing2Slab
- HOA Amenities: 305.0Monthly
- Originating MLS: BRIGHT_MAIN
- School District: QUEEN ANNE'S COUNTY PUBLIC SCHOOLS
- County: QUEEN ANNES-MD
- Zoning: SMPD1804126383
- Water: Public
- Sewer: Public Sewer
- Source: BRIGHT_MAIN
This listing courtesy of Michelle W Abplanalp , Rosendale Realty
Monthly Payment
- Principal & Interest $
- Property Taxes $
- Home Insurance $
- VA Funding Fee $