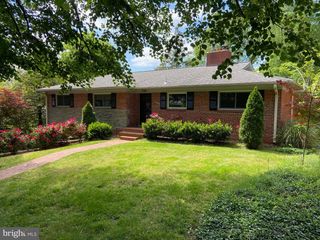
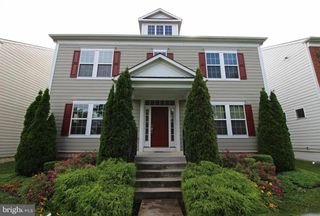
2702 NAVARRE DR, Chevy Chase, MD 20815
- 4 beds |
- 3 baths |
- 2,616 sqft
 Rental
  Built in 1951
  5,663sqft lot
 —— car garage
  $2/sqft
  Listed 13 days ago
Property Description
Welcome to your spacious oasis in the highly sought-after Rock Creek Forest neighborhood of Chevy Chase! This beautifully redone and expanded single-family home boasts over 2,600 sq ft of bright, functional living space featuring 4 bedrooms and 3 full baths. The expansive main level showcases an open-concept living and dining area highlighted by a charming decorative fireplace. The kitchen features modern, recent appliances alongside an expanded primary bedroom suite. Downstairs, the completely finished, walk-out lower level doubles your living space with a huge family room, an additional bedroom, and a full bath—perfect for an in-law suite, home office, or recreation hub. Enjoy panoramic neighborhood views from your elevated lot on a quiet residential street, plus a generous driveway for convenient off-street parking. Located in the premier Bethesda-Chevy Chase High School district and just steps from Rock Creek Forest Elementary. Commuters will love the unbeatable location with rapid access to East-West Highway, Beach Drive, and Connecticut Avenue, situated perfectly between the Bethesda and Silver Spring Metro stations. Walkable to neighborhood shopping, local parks, and the Rock Creek Forest Pool! Professionally managed. Available for Labor Day Weekend move in.
- Listing Status:
- Active
- Data Last Updated:
- August 20, 2026 at 2:19PM
- Listing Office:
- Streamline Management, LLC. : 3016568765
- Listing Agent:
- Mark Miller : 3013320400
- MLS ID:
- MDMC2250346

- General: Above GradeBelow Grade
- Style: Split FoyerMid-Century Modern
- General: Brick2BlockConcrete Perimeter
- Originating MLS: BRIGHT_MAIN
- School District: MONTGOMERY COUNTY PUBLIC SCHOOLS
- County: MONTGOMERY-MD
- Zoning: R60161301158377
- View: Panoramic
- Water: Public
- Sewer: Public Sewer
- Source: BRIGHT_MAIN
This listing courtesy of Mark Miller , Streamline Management, LLC.
 New - 1 day ago