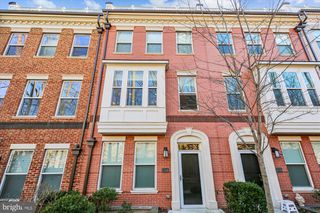
10952 BLOOMINGDALE DR, Rockville, MD 20852
- 4 beds |
- 4 baths |
- 2,662 sqft
 Rental
  Built in 1988
  2,178sqft lot
 2 car garage
  $2/sqft
  Listed 8 days ago
Property Description
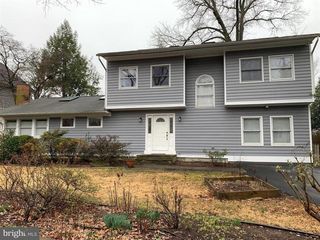
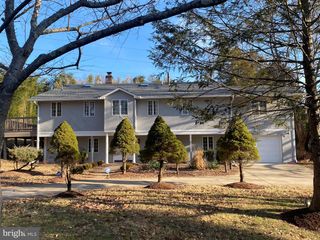
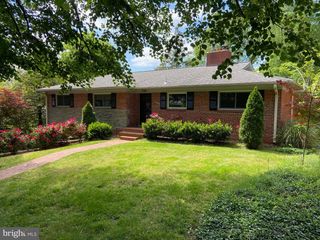
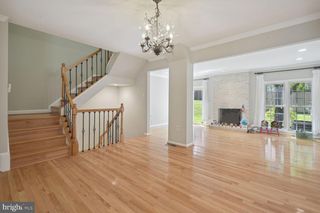
Best VALUE in this premier North Bethesda neighborhood. This elegant 3-level townhouse features a cathedral ceiling, decorative fireplace and gleaming hardwood flooring throughout the main and upper level.The spacious, sun-filled interior boasts 2300+ square feet of gracious living space across 3 levels. The gracious main level is an open floor plan with designated areas for a formal living room, dining room and family room. The living room comes with a fireplace and soaring 2-story windows, allowing for beautiful views of mature trees. A lovely, very private courtyard that backs onto trees is your personal oasis, allowing for outdoor entertainment. The kitchen with granite countertops has room for a full-size dining table. A powder room is also conveniently located on this level. The upper level boasts a GRAND owner's suite with vaulted ceilings, en-suite master bath with double vanities, and separate Jacuzzi and shower, as well as two additional sun-filled bedrooms and a bathroom. The finished lower level offers space for an office, home gym, or media room with French doors. Laundry with full-size washer and dryer, and half bath. This home comes complete with a fenced-in backyard and a 2-car garage. Additional parking in the driveway and guest parking right in front of the house. Pools, tennis courts, walking trails, tot lot are some of the amenities of this verdant community in a sought-after school district. PRIME LOCATION - with easy access to everything. Minutes to shopping, dining, and entertainment, etc: Wildwood Shopping Center, Whole Foods, Montgomery Mall, Pike & Rose, Strathmore, Cabin John Park, NIH, Walter Reed, Downtown Bethesda and Rockville! Easy commute, walk to Grosvenor Metro (1/2 mile), and minutes to the Beltway 495 & 270. A MUST SEE!
- Listing Status:
- Active
- Date Added:
- August 12, 2026
- Data Last Updated:
- August 20, 2026 at 2:19PM
- Listing Office:
- Samson Properties : 3017602136
- Listing Agent:
- Asmeret Demeter-Medhane : 3012666612
- MLS ID:
- MDMC2250566

- General: Above GradeBelow Grade
- Style: Other
- Other Structures: BrickPatio
- General: Brick3Other
- Originating MLS: BRIGHT_MAIN
- School District: MONTGOMERY COUNTY PUBLIC SCHOOLS
- County: MONTGOMERY-MD
- Zoning: PD9160402693067
- Utilities: Other
- Water: Public
- Sewer: Public Sewer
- Source: BRIGHT_MAIN
This listing courtesy of Asmeret Demeter-Medhane , Samson Properties
 New - 1 day ago