3508 MANOR RD, Chevy Chase, MD 20815
- 3 beds |
- 4 baths |
- 2,424 sqft
 Town Home
  Built in 2026
  2,178sqft lot
 2 car garage
  $505/sqft
  Listed 7 days ago
Property Description
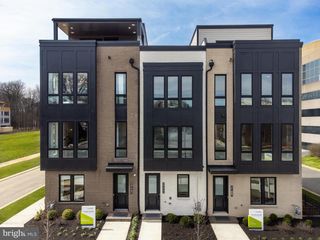
Friesian Classic ready for Spring 2027 move-in: Sophisticated luxury meets effortless modern living in this exceptional townhome. Thoughtfully designed across multiple levels, this residence showcases an elevated collection of designer-appointed finishes, including two-toned cabinetry, upgraded quartz countertops, premium KitchenAid appliances, and refined Kohler fixtures. Elegant oak-stained stairs with iron balusters add architectural distinction, while the expansive living spaces are enhanced by a dramatic gas fireplace and multi-slider door that creates a seamless connection to the outdoor living area. The true showstopper is the private rooftop terrace, offering an exceptional setting for entertaining, relaxing, or enjoying the evening skyline. A retractable awning and gas line further enhance the outdoor experience, making this sophisticated residence an exceptional opportunity for discerning buyers seeking luxury, style, and indoor-outdoor living in Chevy Chase.
- Listing Status:
- Active
- Data Last Updated:
- August 20, 2026 at 6:20PM
- Listing Office:
- Toll MD Realty, LLC : 8552980316
- Listing Agent:
- Nicole McMillan : 8552980316
- MLS ID:
- MDMC2251222

- General: Awning(s)SidewalksStreet LightsAbove Grade
- Style: Contemporary
- Parking: PublicConcrete Driveway
- Roofing: Architectural Shingle
- Windows: CasementEnergy efficientInsulatedLow e
- General: BattsInsulationBrick VeneerCPVC/PVCHardiPlank TypeLow VOC Products/FinishesSprayFoamInsulation4SlabPassive Radon Mitigation
- HOA Amenities: Common GroundsJog/Walk PathCommon Area MaintenanceLawn MaintenanceManagementReserve FundsSnow RemovalTrash100.0Monthly
- Originating MLS: BRIGHT_MAIN
- School District: MONTGOMERY COUNTY PUBLIC SCHOOLS
- County: MONTGOMERY-MD
- Zoning: N/A160703887821
- View: Trees/Woods
- Utilities: Under ground
- Water: Public
- Sewer: Public Sewer
- Source: BRIGHT_MAIN
This listing courtesy of Nicole McMillan , Toll MD Realty, LLC
Monthly Payment
- Principal & Interest $
- Property Taxes $
- Home Insurance $
- VA Funding Fee $


 New - 14 hours ago