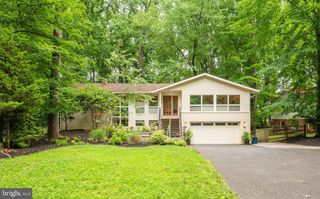
4105 EAST-WEST HWY, Chevy Chase, MD 20815
- 5 beds |
- 4 baths |
- 3,553 sqft
 Single-Family Home
  Built in 1950
  6,970sqft lot
 —— car garage
  $493/sqft
  Listed 12 days ago
Property Description
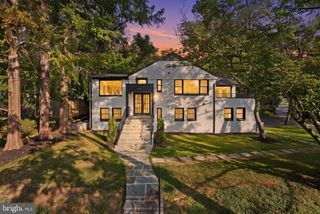
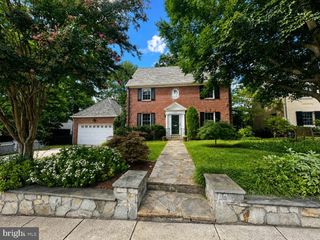
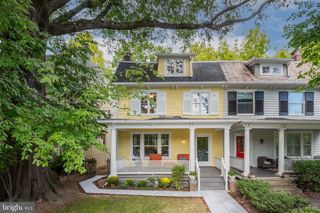
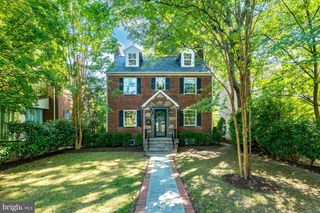
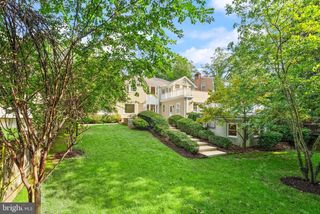
Behind a tall brick retaining wall and custom iron fencing, a courtyard unfolds around a koi pond, two covered porches, and brick walkways that set the tone before you reach the front door. This is a home built for people who notice details. Twenty years of thoughtful renovation shaped an interior where quarter-sawn white oak, slate, and walnut meet hammered stone and bamboo cabinetry, all beneath cathedral ceilings and custom millwork. The kitchen mixes professional appliances with a wet bar and generous eat-in space, opening to a family room warmed by hammered-stone walls. A wood-burning fireplace anchors the living and dining rooms, made for the evenings you actually want to slow down for. Two primary suites give this house a rare kind of flexibility: one on the main level with a private stone bath, the second upstairs with its own sitting room. A third bedroom doubles easily as an office. Below, a separate-entry efficiency apartment with its own kitchenette and bath, plus an exercise room and remarkable storage, opens quiet possibilities for guests or extended stays. Pella windows, dual HVAC zones, a propane backup generator, and EV charging round out a home as considered mechanically as it is architecturally. Walkable to Bethesda, Walter Reed, and NIH, with Metro close by — a distinctive offering, thoughtfully built to last.
- Listing Status:
- Active
- Date Added:
- September 8, 2026
- Data Last Updated:
- September 20, 2026 at 4:17PM
- Listing Office:
- RLAH @properties : 3016520643
- Listing Agent:
- Rebecca DeBakey : 3014524454
- MLS ID:
- MDMC2252280

- General: BBQ GrillChimney Cap(s)Extensive HardscapeExterior LightingFlood LightsGutter SystemLawn SprinklerSidewalksStone Retaining WallsStreet LightsUnderground Lawn SprinklerWater FallsAbove GradeBelow Grade
- Style: Mid-Century Modern
- Other Structures: EnclosedTerracePorchBrickWrapAroundPatio
- Parking: Brick DrivewayCircular DrivewayLighted Parking
- Roofing: CopperRubber
- Windows: Bay bowCasementDouble pane windowsEnergy efficientLow eScreensWood frame
- General: Brick3Concrete Perimeter
- Originating MLS: BRIGHT_MAIN
- School District: MONTGOMERY COUNTY PUBLIC SCHOOLS
- County: MONTGOMERY-MD
- Zoning: R60160700427215
- View: CourtyardGarden/LawnPanoramicStreetTrees/Woods
- Fencing: AluminumDecorativeFullyMasonry/StoneRear
- Utilities: Propane
- Water: Public
- Sewer: Public Sewer
- Source: BRIGHT_MAIN
- Exclusions: LIST OF EXCLUSIONS ON BRIGHT DOCUMENTS - COMMERCIAL RANGE BLUE STAR WILL BE REPLACED.
This listing courtesy of Rebecca DeBakey , RLAH @properties
Monthly Payment
- Principal & Interest $
- Property Taxes $
- Home Insurance $
- VA Funding Fee $

 New - 2 days ago