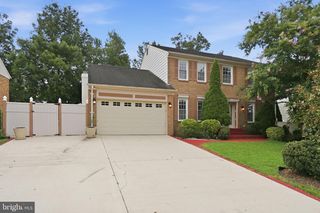
8618 JONES MILL RD, Chevy Chase, MD 20815
- 5 beds |
- 4 baths |
- 3,520 sqft
 Rental
  Built in 2021
  9,148sqft lot
 2 car garage
  $2/sqft
  Listed 13 days ago
Property Description
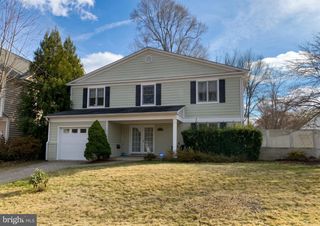
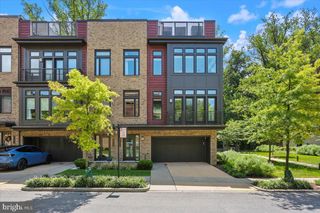
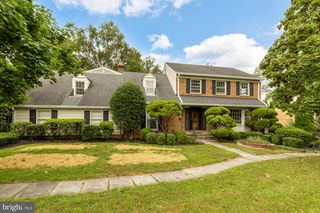
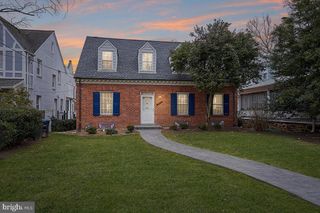
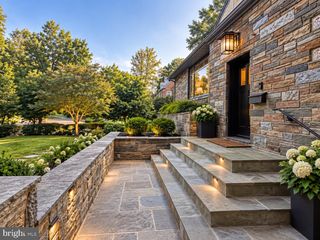
A completely newly renovated, beautiful home built from the ground up! This wonderful home sits in the heart of Chevy Chase’s Rock Creek Knolls. It features a 5-bedroom, 4-bathroom home with modern elegance, abundant space, and an unbeatable location. The bright open floor plan features the living room's gleaming marble flooring, hardwood floors, and an electric fireplace for cozy gatherings. A main-level room and full bath provide flexibility for a home office, guest suite, or even a yoga studio. The gourmet kitchen is a chef’s delight, boasting a huge island, stainless steel appliances, gray marble countertops, a stunning tile backsplash, and ample cabinetry. Going upstairs, all five bedrooms feature hardwood flooring, complemented by three beautifully designed spacious full bathrooms. On the outside is a huge two-car garage and driveway which gives to lots of parking, while the tree-lined neighborhood offers peace and privacy. Located minutes from Bethesda, Silver Spring, I-495, and the upcoming Capital Crescent Trail, as well as the Purple Line Light Rail. This home provides easy access to top shopping, dining, and commuting options. To top it off, pets are welcome!
- Listing Status:
- Active
- Data Last Updated:
- October 5, 2026 at 11:18PM
- Listing Office:
- American Homes Realty Group : 8009138384
- Listing Agent:
- Mehdi F Aniba : 2404417270
- MLS ID:
- MDMC2257158

- General: Above GradeBelow Grade
- Style: Art Deco
- Windows: Double hungDouble pane windowsEnergy efficientLow eScreens
- General: Brick2Concrete Perimeter
- Originating MLS: BRIGHT_MAIN
- School District: MONTGOMERY COUNTY PUBLIC SCHOOLS
- County: MONTGOMERY-MD
- Zoning: R60160700602277
- Fencing: Wood
- Water: Public
- Sewer: Public Sewer
- Source: BRIGHT_MAIN
This listing courtesy of Mehdi F Aniba , American Homes Realty Group
 New - 19 hours ago