8627 ERDEM PL, Chevy Chase, MD 20815
- 3 beds |
- 4 baths |
- 3,586 sqft
 Town Home
 Built in 2026
 2,178sqft lot
 2 car garage
 $467/sqft
 Listed 16 days ago
Property Description
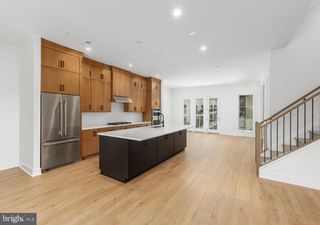
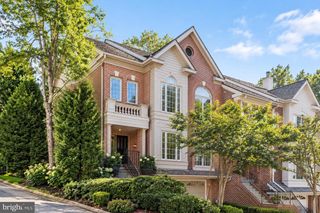
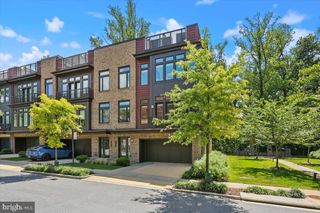
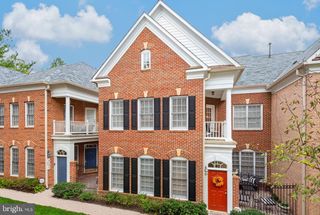
Move in now! This exceptional luxury townhome, complete with a private home elevator, is a true masterpiece that blends thoughtful design with high-end finishes throughout. The first-floor flex room, paired with a convenient powder room, offers versatile space perfect for a spacious home office, a dedicated workout room, or both. The second floor boasts an expansive, open layout designed for effortless entertaining, featuring a chef-inspired kitchen, a spacious dining room, and a generously sized great room. A walk-in pantry and access to a covered deck enhance the kitchen’s functionality, while the great room's high ceiling and tall windows adds a touch of elegance. The third floor is home to the luxurious primary bedroom suite, complete with ample closet space, alongside two additional bedrooms and a stylish full bath with a double vanity. Take the private elevator up to the rooftop terrace, where you can unwind by the fireplace on cool evenings or bask in the sunshine beneath the retractable awning. Conveniently located within walking distance of Chevy Chase Lakes retail center, and just a short drive from the vibrant shopping, dining, and entertainment options in Chevy Chase Circle, Friendship Heights, and Washington, D.C., this home offers the perfect blend of luxury, comfort, and modern living.
- Listing Status:
- Active
- Data Last Updated:
- November 7, 2026 at 3:18AM
- Listing Office:
- Toll MD Realty, LLC : 8552980316
- Listing Agent:
- Nicole McMillan : 8552980316
- MLS ID:
- MDMC2261058

- General: Awning(s)Above Grade
- Style: Contemporary
- Other Structures: Terrace
- Parking: Concrete Driveway
- Roofing: Architectural Shingle
- Windows: CasementDouble hungEnergy efficientScreensInsulatedLow e
- General: BattsInsulationSprayFoamInsulationAdvanced FramingBlownInInsulationBrickBrick FrontMasonryRigid Insulation4Slab
- HOA Amenities: Common GroundsJog/Walk PathCommon Area MaintenanceLawn MaintenanceManagementReserve FundsSnow RemovalTrash100.0Monthly
- Originating MLS: BRIGHT_MAIN
- School District: MONTGOMERY COUNTY PUBLIC SCHOOLS
- County: MONTGOMERY-MD
- Zoning: N/A160703887912
- View: City
- Utilities: Under ground
- Water: Public
- Sewer: Public Sewer
- Source: BRIGHT_MAIN
This listing courtesy of Nicole McMillan , Toll MD Realty, LLC
Monthly Payment
- Principal & Interest $
- Property Taxes $
- Home Insurance $
- VA Funding Fee $