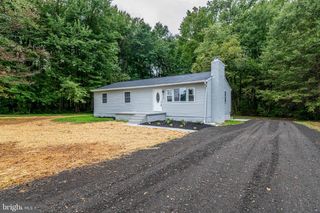
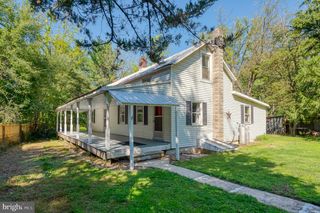
5 WOODSIDE DR, Churchville, MD 21028
- 3 beds |
- 2 baths |
- 2,066 sqft
 Single-Family Home
 Built in 1956
 0.59acre lot
 —— car garage
 $194/sqft
 Listed 26 days ago
Property Description
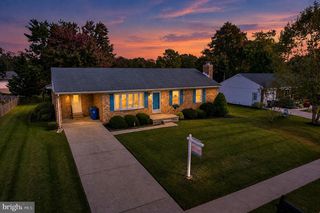
Welcome to this renovated rancher situated on a quiet street with no HOA. With three bedrooms and two full bathrooms, you'll find a functional layout. The kitchen has gorgeous quartz counters, white cabinetry, breakfast bar, backsplash, stainless steel appliances and a huge pantry. The primary suite features a walk-in closet and beautifully updated bathroom. The secondary bedroom is tucked away and the hall bathroom has been updated. The living room has LVP flooring along with a fireplace and the sunroom/enclosed porch provides a versatile space. The lower level has been fully finished with an extra bedroom and large family room perfect for entertaining. There is a huge storage shed and this home has private off street parking in the driveway along with a level and partially fenced yard. Located minutes from I-95.
- Listing Status:
- Active
- Date Added:
- October 9, 2026
- Data Last Updated:
- November 4, 2026 at 9:19PM
- Listing Office:
- American Premier Realty, LLC : 4435120090
- Listing Agent:
- Laura M Snyder : 4103755779
- MLS ID:
- MDHR2060452

- General: OtherAbove GradeBelow Grade
- Style: Ranch/Rambler
- Other Structures: EnclosedPorchPatio
- Parking: Asphalt Driveway
- Roofing: Architectural Shingle
- Windows: ReplacementScreens
- General: BrickVinyl Siding2Concrete Perimeter
- Originating MLS: BRIGHT_MAIN
- School District: HARFORD COUNTY PUBLIC SCHOOLS
- County: HARFORD-MD
- Zoning: VR1303104303
- Fencing: Rear
- Water: Well
- Sewer: Private Septic Tank
- Source: BRIGHT_MAIN
This listing courtesy of Laura M Snyder , American Premier Realty, LLC
Monthly Payment
- Principal & Interest $
- Property Taxes $
- Home Insurance $
- VA Funding Fee $