22018 BROADWAY AVE, Clarksburg, MD 20871
- 5 beds |
- 6 baths |
- 4,686 sqft
 Single-Family Home
 Built in 2019
 4,792sqft lot
 2 car garage
 $194/sqft
 Listed 1 month ago
Property Description
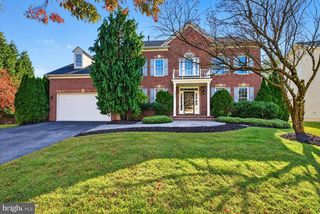
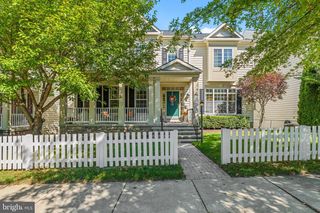
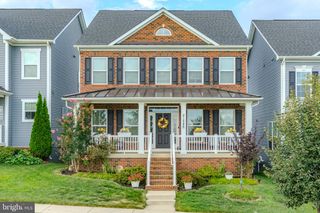
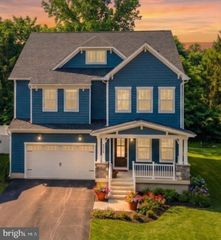
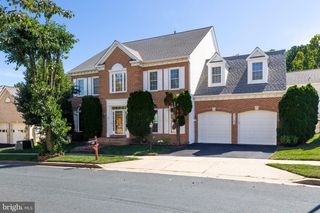
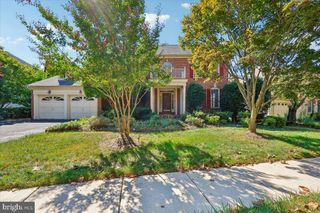
Nestled in the charming CABIN BRANCH community, this exquisite Colonial-style residence offers a harmonious blend of luxury and comfort, perfect for those seeking an elevated lifestyle. Built in 2019, this stunning home spans an impressive 4,686 square feet, showcasing meticulous craftsmanship and high-end finishes throughout. Step inside to discover an inviting open floor plan that seamlessly connects the family room and kitchen, creating an ideal space for both entertaining and everyday living. The gourmet kitchen is a chef's dream, featuring upgraded countertops, a spacious island, and top-of-the-line stainless steel appliances, including a double oven and cooktop. The combination of wood floors and plush carpeting adds warmth and elegance, while the formal dining room provides a sophisticated setting for special gatherings. The home boasts five generously sized bedrooms, each designed with comfort in mind. The primary suite is a true retreat, complete with a luxurious en-suite bathroom featuring modern fixtures and ample storage. Walk-in closets throughout the home ensure that organization is effortless. Venture downstairs to the fully finished basement, which offers versatile space for recreation, relaxation, or additional guest accommodations. With a walkout level and rear entrance, this area provides easy access to the outdoors, enhancing the home's connection to nature. Outside, the property is complemented by well-maintained sidewalks and lush landscaping, inviting leisurely strolls through the community. Residents can enjoy exclusive access to a range of amenities, including a community center, outdoor pool, and playgrounds, fostering a vibrant neighborhood atmosphere. Additional features include a two-car attached garage with a rear entry, ensuring convenience and security. The home is equipped with modern security systems, including fire detection and an indoor sprinkler system, providing peace of mind. With an association that covers trash removal, snow removal, and lawn maintenance, you can spend more time enjoying the finer things in life. This residence is not just a home; it's a lifestyle, offering a perfect blend of luxury, comfort, and community. Experience the best of modern living in this exceptional property, where every detail has been thoughtfully curated for your enjoyment.
- Listing Status:
- Active
- Data Last Updated:
- November 4, 2026 at 2:17PM
- Listing Office:
- Real Estate Teams, LLC : 3016953020
- Listing Agent:
- Khai C Pau : 2404090660
- MLS ID:
- MDMC2257686

- General: SidewalksAbove GradeBelow Grade
- Style: Colonial
- Parking: Parking Space Conveys
- Roofing: Asphalt
- Windows: InsulatedScreensDouble pane windows
- General: Frame3Concrete Perimeter
- HOA Amenities: Common GroundsJog/Walk PathCommunity CenterPool - OutdoorTot Lots/PlaygroundTrashSnow RemovalLawn Maintenance105.0Monthly
- Originating MLS: BRIGHT_MAIN
- School District: MONTGOMERY COUNTY PUBLIC SCHOOLS
- County: MONTGOMERY-MD
- Zoning: CRT0.160203772046
- Water: Public
- Sewer: Public Sewer
- Source: BRIGHT_MAIN
This listing courtesy of Khai C Pau , Real Estate Teams, LLC
Monthly Payment
- Principal & Interest $
- Property Taxes $
- Home Insurance $
- VA Funding Fee $