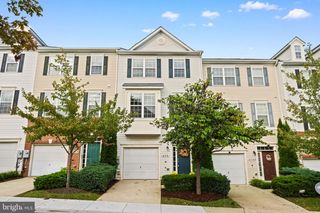
22410 GLENBOW WAY, Clarksburg, MD 20871
- 3 beds |
- 4 baths |
- 1,928 sqft
 Town Home
  Built in 2013
  1,742sqft lot
 1 car garage
  $298/sqft
  Listed 4 days ago
Property Description
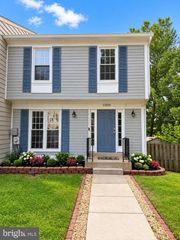
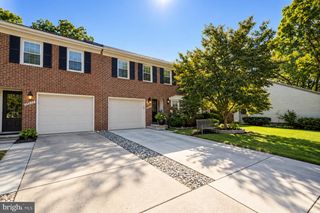
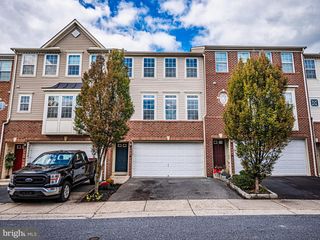
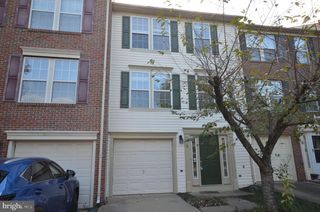
Experience luxury, comfort, and privacy in this stunning, light-filled corner-unit townhouse nestled in Clarksburg's desirable Gallery Park community. Featuring a rare and highly sought-after wooded view with no exit on a peaceful cul-de-sac, this home stands out from the rest. The bright open-concept main level showcases fresh interior paint and an exceptional master suite complete with a vaulted ceiling and an upgraded bathroom featuring a walk-in shower and a charming bay window. Designed for modern living, the home offers 3 bedrooms, 2 full baths, 2 half baths, a finished basement with a versatile rec room and custom wardrobe/storage, an attached garage equipped with a 240V EV charging port, and an inviting newly painted deck overlooking peaceful natural scenery. Unmatched peace of mind comes with major recent capital improvements, including a new roof (Oct 2023), water heater (Dec 2025), A/C service (June 2026), dishwasher (July 2024), microwave (Sept 2026), and brand-new 3rd-floor carpeting (Sept 2026). Enjoy a pet-friendly neighborhood featuring scenic walking trails and green spaces, all just 5 minutes from I-270, 6 minutes from Clarksburg Premium Outlets, and 8 minutes from the neighborhood Harris Teeter. THESE PICTURES ARE VIRTUALLY STAGED.
- Listing Status:
- Active
- Date Added:
- October 1, 2026
- Data Last Updated:
- October 5, 2026 at 1:20PM
- Listing Office:
- Keller Williams Capital Properties : 2022437700
- Listing Agent:
- Maryam Najafi : 2404411039
- MLS ID:
- MDMC2254822

- General: Exterior LightingPlay AreaSidewalksStreet LightsAbove GradeBelow Grade
- Style: Colonial
- Other Structures: DeckPatio
- General: Vinyl Siding3Concrete Perimeter
- HOA Amenities: Common Area MaintenanceSnow RemovalTrashOtherSewer81.0Monthly
- Originating MLS: BRIGHT_MAIN
- School District: MONTGOMERY COUNTY PUBLIC SCHOOLS
- County: MONTGOMERY-MD
- Zoning: PD11160203697926
- Water: Public
- Sewer: Public Sewer
- Source: BRIGHT_MAIN
This listing courtesy of Maryam Najafi , Keller Williams Capital Properties
Monthly Payment
- Principal & Interest $
- Property Taxes $
- Home Insurance $
- VA Funding Fee $

 New - 1 day ago