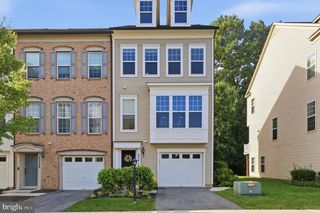
12751 LONGFORD GLEN DR, Germantown, MD 20874
- 4 beds |
- 4 baths |
- 2,126 sqft
 Town Home
  Built in 2016
  1,307sqft lot
 1 car garage
  $261/sqft
  Listed 4 days ago
Property Description
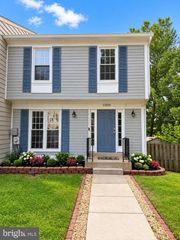
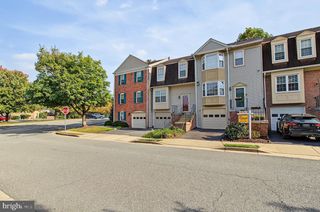
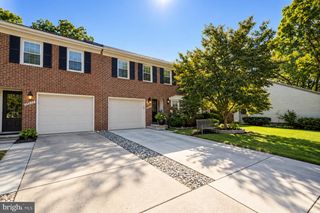
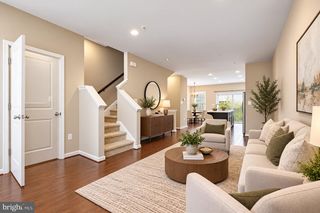
Open House Friday, Saturday, and Sunday! Welcome to the desirable Seneca Hill community of Germantown, where this spacious townhome offers an ideal blend of comfort, flexibility, and convenience. Featuring four (4) bedrooms, three (3) full bathrooms, and one half bath, this home showcases recently installed floors and an open-concept main living area with soaring ceilings, bump out for additional square footage, and an inviting layout designed for everyday living and entertaining. The kitchen is filled with tons of storage and countertop space as well as a NEW refrigerator and NEW gas stove. Enjoy outdoor relaxation or dining on the deck made from composite material for easy maintenance. Appreciate the convenience of a front-load garage and upper-level laundry. The primary suite is thoughtfully positioned at the rear of the home and overlooks peaceful trees, creating a private retreat. The lower level adds exceptional versatility with a separate bedroom, full bathroom, two walk-in closets and rear entrance ideal for guests, multigenerational living, a home office, or additional private living space. The Seneca Hill community is an active community with outdoor movie nights in the courtyard during the summer months for all to enjoy. It is located only minutes to Costco and the Kentlands for shopping, less than one mile away from grocery, three miles to Hwy I-270 and ICC/MD 200 for the commuter, and one mile to Seneca Creek State Park for adventure. Schedule a tour today. Don't miss out on this opportunity to call this your new home!
- Listing Status:
- Active
- Date Added:
- October 1, 2026
- Data Last Updated:
- October 5, 2026 at 2:21PM
- Listing Office:
- Keller Williams Capital Properties : 2022437700
- Listing Agent:
- Matthew Brown : 2022159293
- MLS ID:
- MDMC2254406

- General: Above GradeBelow Grade
- Style: Colonial
- Other Structures: Deck
- Roofing: Architectural Shingle
- General: Vinyl Siding3Slab
- HOA Amenities: Common GroundsCommon Area MaintenanceLawn Care FrontLawn Care RearLawn MaintenanceManagementReserve FundsSnow Removal115.06Monthly
- Originating MLS: BRIGHT_MAIN
- School District: MONTGOMERY COUNTY PUBLIC SCHOOLS
- County: MONTGOMERY-MD
- Zoning: RT12.160903730361
- Water: Public
- Sewer: Public Sewer
- Source: BRIGHT_MAIN
This listing courtesy of Matthew Brown , Keller Williams Capital Properties
Monthly Payment
- Principal & Interest $
- Property Taxes $
- Home Insurance $
- VA Funding Fee $

 New - 1 day ago