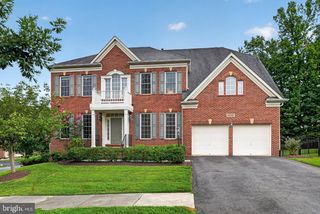
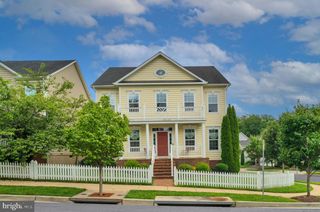
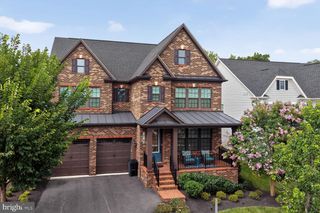
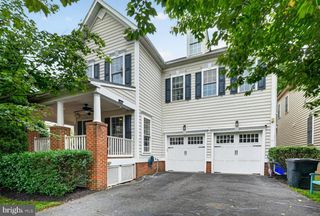
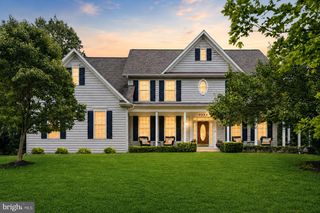
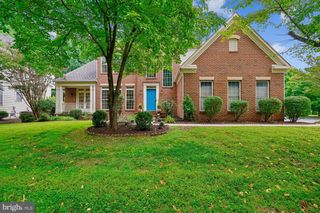
23011 SYCAMORE FARM DR, Clarksburg, MD 20871
- 5 beds |
- 4 baths |
- 5,023 sqft
 Single-Family Home
  Built in 2011
  8,276sqft lot
 2 car garage
  $219/sqft
  Listed 27 days ago
Property Description
Just Listed!! Beautiful Clarksburg NV Home! Gorgeous open floor plan with Hardwoods Floor, Living Room w/Ceiling Fan, Separate Dining Room w/Tray Ceiling, Elegant Pillars, 2 Story Family Room, Huge Gourmet Island Kitchen w/Loads of Cabinets, Butler Pantry, Large Table Space Area and Breakfast Nook! Den/Study could be 5th Main Level Bedroom. Stair Chair Lift can convey or be removed. Elegant 2 Story Foyer and spacious 2 Story Family Room w/Gas Fireplace. Easy access to 2 car garage w/Car Charging Station. Dramatic upstairs views of Foyer & Family Room. Basement Features large theater room, Full Bathroom, Enormous Recreation Room w/Egress Window perfect for additional bedroom and a nice size storage room. Wonderful Lot with Front Entry Garage and Large Paver Rear Patio in Fully Fenced In Backyard. Fresh on the market - schedule your showing today! - Contact me for more details and a private showing! Welcome home! A must-see new listing with endless potential. Enjoy walking trails, community pool on a hot summer day, Clubhouse, Tennis Courts for a little exercise and multiple tot lots for fun.
- Listing Status:
- Active
- Date Added:
- July 10, 2026
- Data Last Updated:
- August 6, 2026 at 12:17PM
- Listing Office:
- Select Team Realty : 3018699226
- Listing Agent:
- John R Connors : 2406724386
- MLS ID:
- MDMC2244774

- General: SidewalksAbove GradeBelow Grade
- Style: Colonial
- Other Structures: Patio
- Roofing: Architectural ShingleAsphalt
- Windows: Double pane windowsScreens
- General: Brick FrontBrickVinyl Siding3Passive Radon Mitigation
- HOA Amenities: Club HouseJog/Walk PathPool - OutdoorTennis CourtsTot Lots/PlaygroundCommon Area MaintenanceManagementPool(s)Recreation FacilityReserve FundsSnow RemovalTrash99.0Monthly
- Originating MLS: BRIGHT_MAIN
- School District: MONTGOMERY COUNTY PUBLIC SCHOOLS
- County: MONTGOMERY-MD
- Zoning: R200160203457300
- Fencing: BoardWood
- Water: Public
- Sewer: Public Sewer
- Source: BRIGHT_MAIN
This listing courtesy of John R Connors , Select Team Realty
Monthly Payment
- Principal & Interest $
- Property Taxes $
- Home Insurance $
- VA Funding Fee $