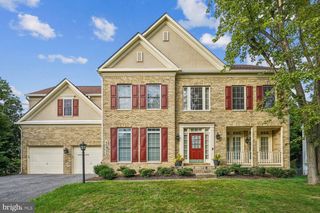
2 SENECA FOREST CT, Germantown, MD 20876
- 4 beds |
- 5 baths |
- 4,351 sqft
 Single-Family Home
  Built in 1999
  0.27acre lot
 3 car garage
  $207/sqft
  Listed 1 month ago
Property Description
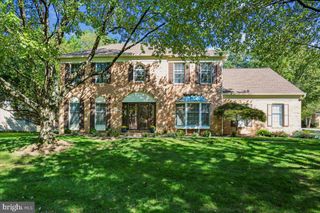
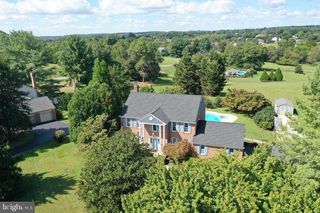
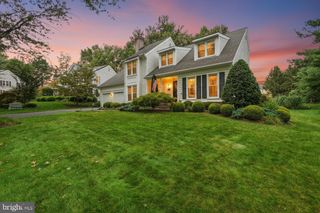
Welcome to 2 Seneca Forest Court, a spectacular brick-front home perfectly situated on a quiet cul-de-sac along a picturesque tree-lined street in one of Germantown's most desirable neighborhoods. Ideally located within walking distance to the elementary school and nearby shopping, this exceptional home combines space, comfort, and convenience. Designed for both everyday living and entertaining, the main level features beautiful hardwood floors, oversized windows that fill the home with natural light, and an inviting open-concept layout. The spacious great room flows seamlessly into the kitchen, while a stunning double-sided fireplace creates a warm and elegant focal point shared by the family room and private study/home office. Upstairs, you'll find brand-new carpeting and generously sized bedrooms, while the finished walk-up lower level offers a recreation room, den, and full bath—ideal for guests, a home office, or additional living space. An oversized three-car garage and expansive flagstone patio provide the perfect spaces for hobbies, entertaining, and outdoor gatherings. This exceptional home truly is love at first sight.
- Listing Status:
- Active
- Date Added:
- July 23, 2026
- Data Last Updated:
- September 20, 2026 at 4:17PM
- Listing Office:
- RE/MAX Town Center : 3015402232
- Listing Agent:
- Saji Sebastian : 2404985327
- MLS ID:
- MDMC2243302

- General: Street LightsSidewalksAbove GradeBelow Grade
- Style: Colonial
- Other Structures: Patio
- General: Frame3Permanent
- HOA Amenities: Common GroundsJog/Walk PathTot Lots/PlaygroundCommon Area MaintenanceManagement50.0Monthly
- Originating MLS: BRIGHT_MAIN
- School District: MONTGOMERY COUNTY PUBLIC SCHOOLS
- County: MONTGOMERY-MD
- Zoning: RE2160903077226
- Water: Public
- Sewer: Public Sewer
- Source: BRIGHT_MAIN
This listing courtesy of Saji Sebastian , RE/MAX Town Center
Monthly Payment
- Principal & Interest $
- Property Taxes $
- Home Insurance $
- VA Funding Fee $

 New - 12 hours ago