23214 YELLOWWOOD DR, Clarksburg, MD 20871
- 5 beds |
- 5 baths |
- 6,885 sqft
 Single-Family Home
 Built in 2008
 9,148sqft lot
 2 car garage
 $167/sqft
 Listed 20 days ago
Property Description
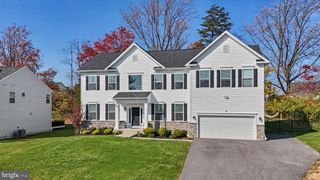
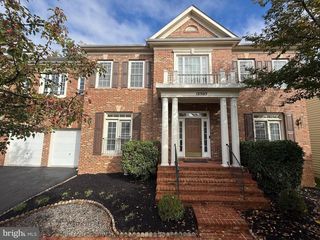
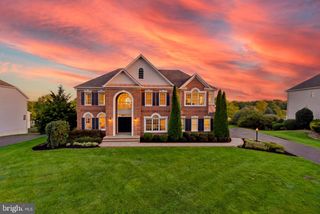
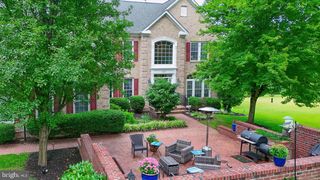
Prestigious Living in Arora Hills! Nestled on a premier private circle on Yellowwood Drive, this grand colonial stands as one of the largest models in the highly sought-after community of Arora Hills. Showcasing an extraordinary 7,550-square-feet of finished living space across three voluminous levels, this residence has been lovingly maintained by its original owner. From the moment you step inside, you are greeted by a dramatic two-story foyer that sets an immediate sense of scale, volume and tone of sophistication. Designed with seamless flow and elevated living in mind, this residence pairs soaring 10-foot ceilings with curated, light-filled spaces throughout. The heart of the home is a chef’s center-island kitchen, anchored by an oversized prep-and-dining island positioned for afternoon snacks & homework or lavish culinary entertaining. It seamlessly adjoins an expansive great room highlighted by a cozy gas fireplace and an integrated workstation tailored for modern work-from-home demands. Wrapped in a dramatic wall of 10 sprawling windows, the soaring sunroom/breakfast room floods the main living spaces with natural light and panoramic perimeter views. The main level continues with a grand formal dining salon connected via a walk-through butler’s pantry, an inviting sitting room, and a secluded executive office or den. Palatial Primary Sanctuary: The upper level is anchored by a massive primary retreat designed for relaxation, complete with a sitting area, an indulgent spa-inspired bath, and an extraordinary four-room custom walk-in dressing suite. Three additional generous bedrooms complete this level, including a private en-suite and two sunlit bedrooms joined by a Jack-and-Jill bath. There is a dedicated upper-level laundry room with ample built-in storage. Entertainer's Walk-Out Lower Level: Defined by rare 10-foot ceilings, this vast 2000-square-foot walk-out space easily accommodates a premier lounge, game room and whatever you desire. It includes a finished full bath, direct walk-out access to the private yard, and three sizable unfinished spaces ready to be tailored into a legal 5th bedroom suite, private fitness studio, secondary home office, or extensive storage. Perfectly positioned on a peaceful circle, the property offers an expansive homesite boasting both generous rear and side yards—a true rarity in the community. The green space is waiting for you to design your outdoor sanctuary. Conveniently adjacent to Arora Hills Park, a few blocks from one of the community's two pools and Hallie Wells Middle School, all the amenities are minutes away. This is the one you've been waiting for!
- Listing Status:
- Active
- Date Added:
- October 15, 2026
- Data Last Updated:
- November 4, 2026 at 1:17PM
- Listing Office:
- Samson Properties : 2406308689
- Listing Agent:
- Maria L Sabatini : 7734124484
- MLS ID:
- MDMC2257006

- General: Above GradeBelow Grade
- Style: Colonial
- Parking: Asphalt Driveway
- General: Brick3BlockPassive Radon Mitigation
- HOA Amenities: Club HouseTot Lots/PlaygroundOtherSwimming PoolTrashSnow Removal101.65Monthly
- Originating MLS: BRIGHT_MAIN
- School District: MONTGOMERY COUNTY PUBLIC SCHOOLS
- County: MONTGOMERY-MD
- Zoning: PD4160203581604
- Water: Public
- Sewer: Public Septic
- Source: BRIGHT_MAIN
This listing courtesy of Maria L Sabatini , Samson Properties
Monthly Payment
- Principal & Interest $
- Property Taxes $
- Home Insurance $
- VA Funding Fee $