12505 FLINT TAVERN TER, Clarksburg, MD 20871
- 5 beds |
- 5 baths |
- 6,671 sqft
 Single-Family Home
 Built in 2009
 8,712sqft lot
 2 car garage
 $187/sqft
 Listed 1 month ago
Property Description
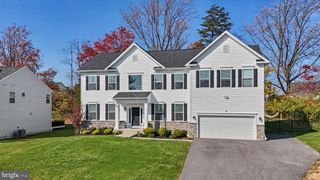
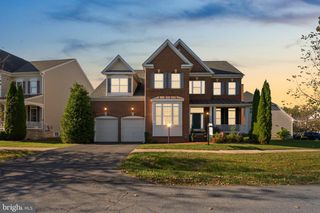
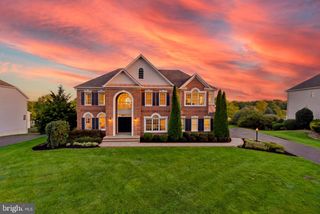
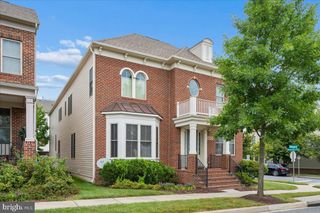
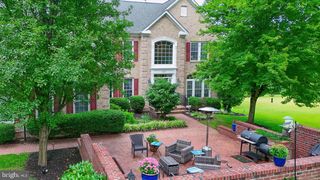
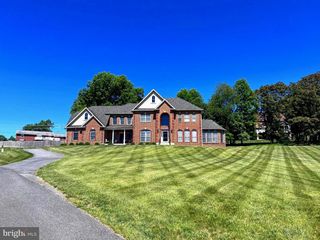
Built in 2009 and offered by its original owner, this spacious brick-front home features over 6,700 square feet, 5 bedrooms, and 4.5 bathrooms. An attached two-car garage, columned entrance, and landscaped front yard create a welcoming first impression. Inside, a dramatic two-story foyer showcases an open staircase, decorative columns, and elegant moldings. Wood flooring flows through the main living spaces, leading to an impressive two-story family room with a fireplace, tall paneled surround, and expansive arched windows that fill the room with natural light. The spacious kitchen features abundant cabinetry, a center island, stainless steel appliances, double wall ovens, and a gas cooktop. A sunroom with walls of windows offers a bright retreat overlooking the backyard. The expansive primary suite features a separate sitting area framed by decorative columns, a tray ceiling, large windows overlooking mature trees, and two walk-in closets. The spacious en-suite bathroom offers a soaking tub beneath a large window, separate vanities, and tile flooring. An additional bathroom features a glass-enclosed shower and marble-look tile. The finished lower level provides a generous recreation area with exterior access and a dedicated home theater with a projection screen and tiered platform. Outside, a spacious deck leads to a large paver patio with a curved seating wall. Mature trees and established landscaping create an inviting setting for outdoor dining, relaxation, and entertaining, while a storage shed adds convenience.
- Listing Status:
- Active
- Data Last Updated:
- November 4, 2026 at 12:16PM
- Listing Office:
- Best Home Realty : 3019966728
- Listing Agent:
- XIAOLAN CHEN : 2404298032
- MLS ID:
- MDMC2257784

- General: Above GradeBelow Grade
- Style: Traditional
- General: Frame3Active Radon MitigationConcrete Perimeter
- HOA Amenities: 99.0Monthly
- Originating MLS: BRIGHT_MAIN
- School District: MONTGOMERY COUNTY PUBLIC SCHOOLS
- County: MONTGOMERY-MD
- Zoning: R200160203594446
- Water: Public
- Sewer: Public Sewer
- Source: BRIGHT_MAIN
This listing courtesy of XIAOLAN CHEN , Best Home Realty
Monthly Payment
- Principal & Interest $
- Property Taxes $
- Home Insurance $
- VA Funding Fee $