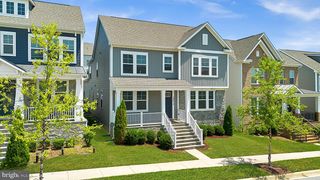
14301 BYRNE PARK DR, Clarksburg, MD 20871
- 4 beds |
- 6 baths |
- 5,436 sqft
 Single-Family Home
  Built in 2014
  5,663sqft lot
 3 car garage
  $202/sqft
  Listed 9 days ago
Property Description
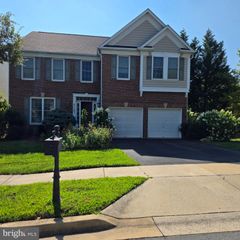
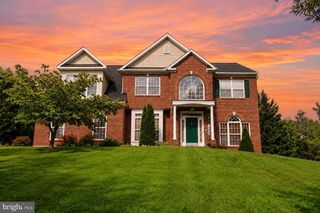
Welcome to this fabulous Winchester Homes Seattle model in the sought-after Cabin Branch community. With high ceilings, 4 bedrooms plus a loft and huge bonus room, 5.5 bathrooms, and approximately 5,436 finished square feet—including 4,536 square feet above grade—this spacious home combines an open floor plan with incredible flexibility. The main level features 10-foot ceilings, formal living and dining spaces, a private office, a powder room, and an inviting family room with a gas fireplace. The gourmet kitchen offers abundant cabinetry, granite countertops, stainless steel appliances, and a massive walk-in pantry providing exceptional storage. A mudroom, with a large closet, provides direct access to the three-car garage. The side balcony offers a perfect spot for grilling, morning coffee, or an evening read. Upstairs, 9-foot ceilings enhance the open and spacious feel of the bedroom level. The expansive primary suite features an en-suite bath with separate 60-inch vanities, a water closet, a large soaking tub and an oversized separate shower with bench. Two generous walk-in closets complete the primary suite. Three additional bedrooms provide plenty of room, with two bedrooms sharing a connecting bath and the third offering direct access to a full hall bath. A large open loft with built-in bookcases and desk, walk-in linen closet and dedicated laundry room add convenience and functionality to this level. At the rear of the home, a second staircase leads to the spacious bonus room above the garage. With its own full bath, this private, versatile space is ideal for a fifth bedroom, guest suite, home office, fitness room, or additional living area. The lower level includes approximately 900 finished square feet with a recreation area and full bath, plus an additional 1,111 unfinished square feet offering abundant storage or potential for a future media room, fitness room, or other finished space. Located directly across from Cabin Branch Elementary School, the home is convenient to the school, community clubhouse, pool, trails and neighborhood amenities. Clarksburg Premium Outlets, shopping, dining and I-270 are just minutes away.
- Listing Status:
- Active
- Date Added:
- September 11, 2026
- Data Last Updated:
- September 20, 2026 at 4:17PM
- Listing Office:
- RLAH @properties : 3016520643
- Listing Agent:
- Anh T Boesch : 3019435722
- MLS ID:
- MDMC2253922

- General: Above GradeBelow Grade
- Style: Colonial
- Parking: Asphalt Driveway
- General: Brick FrontVinyl Siding3Concrete Perimeter
- HOA Amenities: Club HouseCommon GroundsJog/Walk PathPicnic AreaPool - OutdoorTot Lots/PlaygroundCommon Area MaintenanceLawn MaintenanceManagementPool(s)Recreation FacilityReserve FundsSnow RemovalTaxes110.29Monthly
- Originating MLS: BRIGHT_MAIN
- School District: MONTGOMERY COUNTY PUBLIC SCHOOLS
- County: MONTGOMERY-MD
- Zoning: CRT0.160203724781
- Water: Public
- Sewer: Public Sewer
- Source: BRIGHT_MAIN
This listing courtesy of Anh T Boesch , RLAH @properties
Monthly Payment
- Principal & Interest $
- Property Taxes $
- Home Insurance $
- VA Funding Fee $

 New - 1 day ago